Back

558 Sterling Water Drive

Monroe, GA 30655

The Rains Team
call for more info
404-620-4571
Ask a Question
Send to a Friend
Schedule a Showing
Request More Info
More Homes In
Lakeshore Estates
543 Sterling Water Drive, Monroe
534 Sterling Water Drive, Monroe
Smart Mortgage Options
Dalton Carter
Lender
Lic. 1566538
Office:
Direct: 678-425-4140
AP Mortgage
340 Jesse Jewell Parkway
Suite 500A
Gainesville, GA 30501
Apply for a Loan
For Sale
MLS Number 10837783
5 Bedrooms
3 Bathrooms
1 Half Baths
4,215 Square Feet *estimated
Summary of 558 Sterling Water Drive
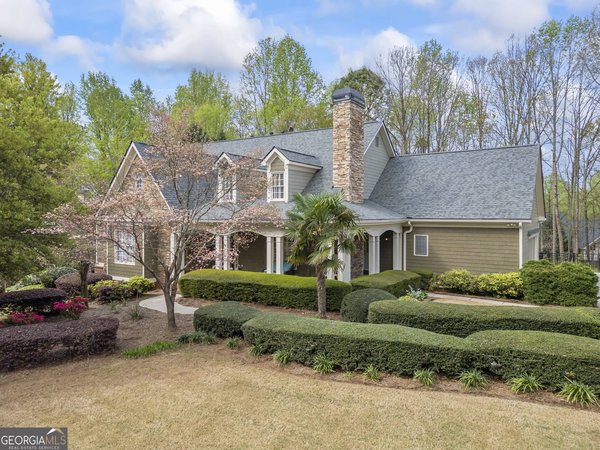
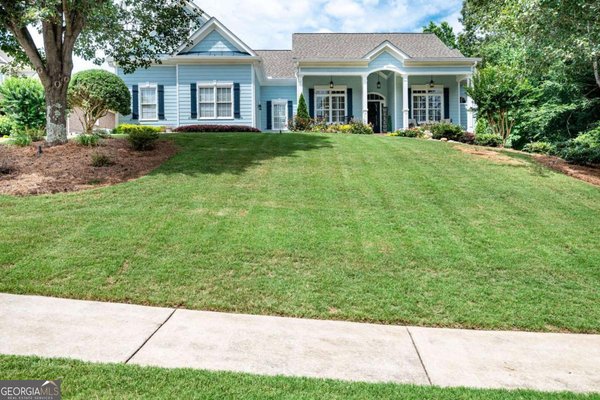
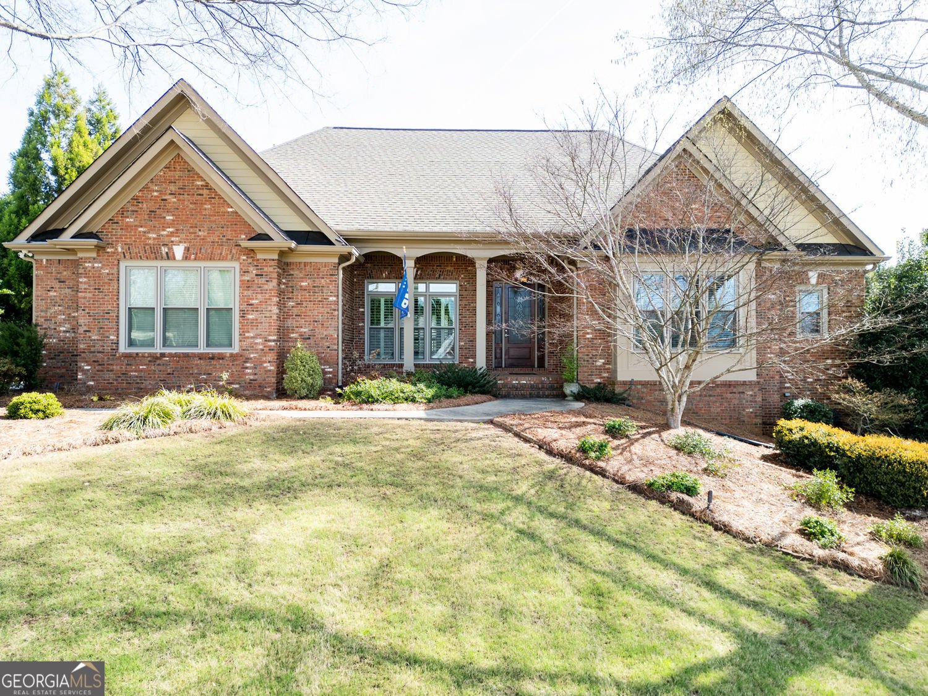
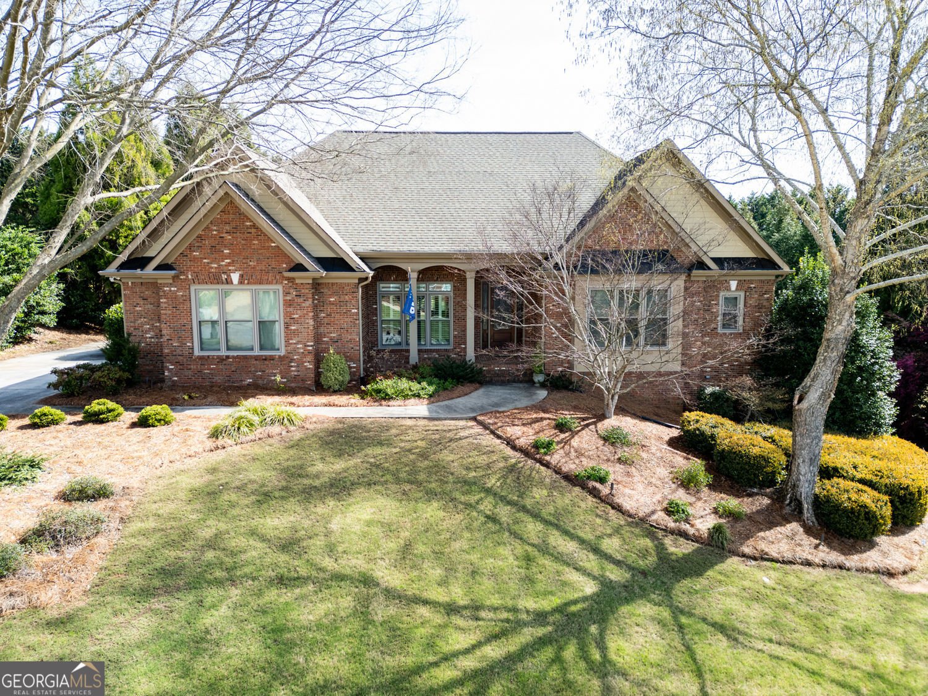
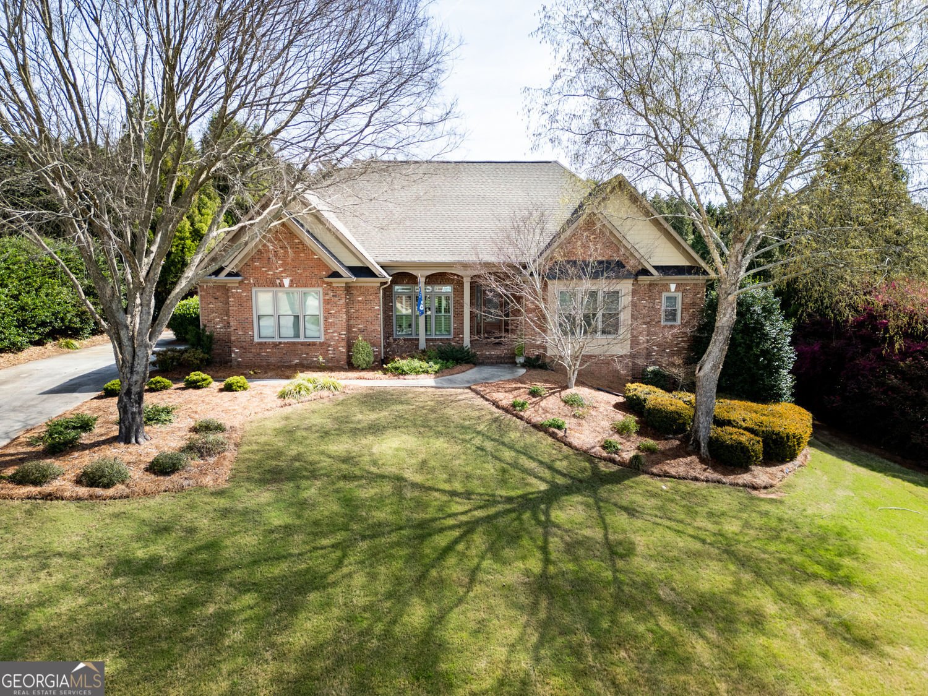
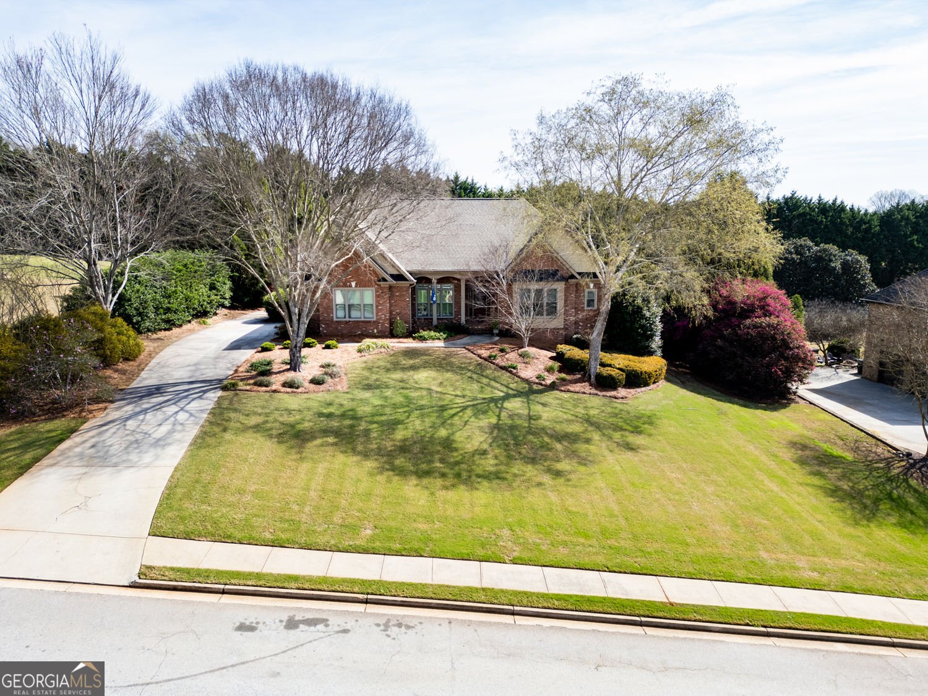
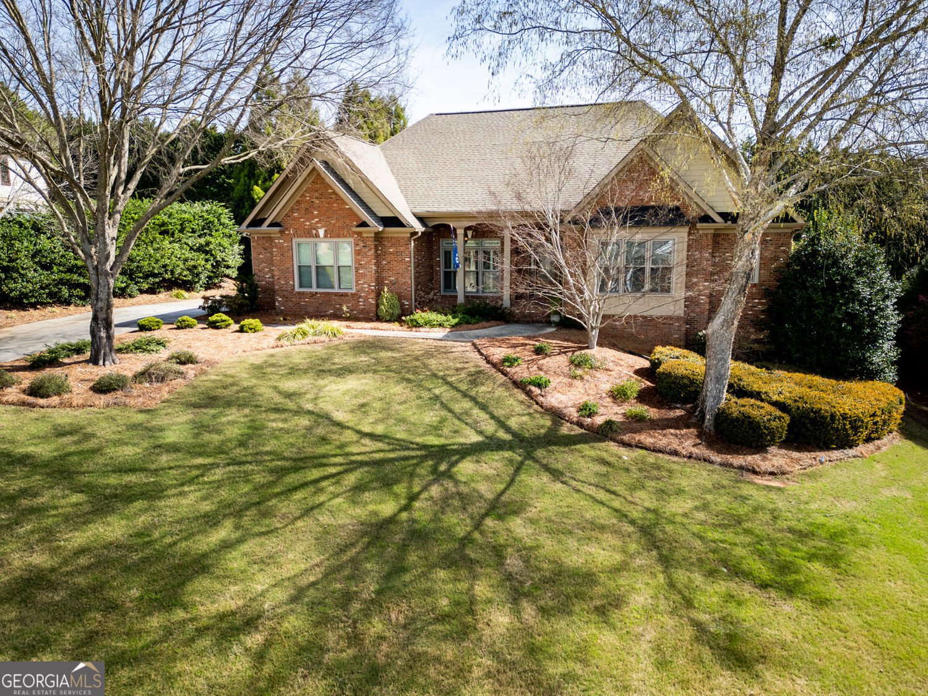
This is the kind of home that makes you want to stay awhile-and gives everyone else a reason to come over! Meticulously maintained and filled with thoughtful upgrades, this impressive Craftsman-style home is located in the highly sought-after Lakeshore Estates community. From relaxed evenings by the double-sided fireplace to summer cookouts on the large composite deck, game nights in the finished basement and weekends enjoying the neighborhood amenities, this home was made for gathering with family and friends. The spacious layout offers generously sized bedrooms on both levels, including two bedrooms connected by a Jack-and-Jill bathroom. Plantation shutters, a whole-house intercom and radio system, an irrigation system and upgraded finishes add comfort, character and convenience throughout. The finished basement takes entertaining to another level with an exceptionally large flex space-perfect for a home theater, game room, fitness studio, playroom or the ultimate hangout. It also features a full bathroom, unfinished workshop and storage area, dual exterior exits and access to a covered concrete patio beneath the deck. Lakeshore Estates offers lake access, a swimming pool, tennis courts, clubhouse, playground and sidewalks-giving you more than a home; it gives you a lifestyle. You'll also be just minutes from Downtown Monroe's dining and entertainment, several golf courses, Highway 78 and I-20. And here's the opportunity buyers won't want to miss: the seller is offering up to $20,000 in incentives with an acceptable offer! Use it toward eligible closing costs, a rate buy-down or other approved expenses. Homes with this much space, flexibility, neighborhood appeal and buyer incentive don't come along often-schedule your private showing before someone else makes it theirs!
Welcome to this beautifully maintained 5-bedroom, 3-bath home in the sought after Lakeshore Estates community of Monroe. Thoughtfully planned, the interior provides 4,215 square feet of finished living space with an open, livable feel from room to room. The kitchen functions as the heart of the home with ample counter space, storage, and a natural connection to the main living areas. The main living areas are filled with natural light and provide an easy flow for hosting friends or enjoying quiet evenings at home. Outside, the property offers approximately 0.6 acres, giving ample room to relax, play, or plan future outdoor projects. With parking available for multiple vehicles, the home provides flexible options for families and visitors. Lakeshore Estates offers a well established community setting in Monroe with convenient access to local shopping, dining, and major routes. With only a few days on the market, this property is a must see for buyers watching the area. Currently offered at $794,900, this home delivers a strong combination of space, condition, and location.

Show more
558 Sterling Water Drive - Map & Directions
view in Google Maps
Facts & features
School District Information
High School
Middle School
Elementary School
Additional Information about
Lakeshore Estates
Association
Yes
Association Fee
$658
Association Fee Includes
Maintenance Grounds
Tennis
Community Features
Clubhouse
Lake
Pool
Racquetball
Tennis Court(s)
Neighborhood Tennis
Yes
Neighborhood Pool
Yes
Additional Information about
558 Sterling Water Drive
County
Neighborhood
Year Built
2005
Appliances
Dishwasher
Double Oven
Architectural Style
Craftsman
Basement
Finished
Exterior Entry
Full
Construction Materials
Brick
Cooling
Central Air
Exterior Features
Lighting,Sprinkler System
Fireplace Features
Factory Built
Living Room
Flooring
Hardwood
Heating
Other
Home Warranty
No
Interior Features
Double Vanity
Kitchen Features
Breakfast Bar
Breakfast Room
Solid Surface Counters
Laundry Features
In Hall
Levels
One
Financing Available
Cash
Conventional
FHA
Other Equipment
Intercom
Patio and Porch Features
Patio
Selling Status
Resale
Roof
Composition
Rooms
Exercise Room
Game Room
Laundry
Media Room
Security Features
Carbon Monoxide Detector(s)
Smoke Detector(s)
Sewer Type
Septic Tank
Showing Info
Septic Tank
Listing Conditions
Other
Total Finished Area
4,215
Total Fire Places
1
Utilities
Cable Available
Electricity Available
Natural Gas Available
Phone Available
Water Available
Underground Utilities
Water Source
Public
Finished Basement
Yes
Land Information
Lot Size
.5 to 1 Acre
Lot Features
Sloped
Lot Size Estimated
0.6
Garages and Parking Information
Parking Total
2
Parking Features
Garage
Tax Information
Taxes
$1,620
Tax Year
2025
Tax ID Number
N064G028
Show more
listed by real estate agent rich arrington and century 21 realty 1 professionals