Back

100 Buckwood Farms Path

Dallas, GA 30132

The Rains Team
call for more info
404-620-4571
Ask a Question
Send to a Friend
Schedule a Showing
Request More Info
Smart Mortgage Options
Dalton Carter
Lender
Lic. 1566538
Office:
Direct: 678-425-4140
AP Mortgage
340 Jesse Jewell Parkway
Suite 500A
Gainesville, GA 30501
Apply for a Loan
For Sale
MLS Number 10876707
5 Bedrooms
3 Bathrooms
1 Half Baths
Square Footage Not Provided
Summary of 100 Buckwood Farms Path
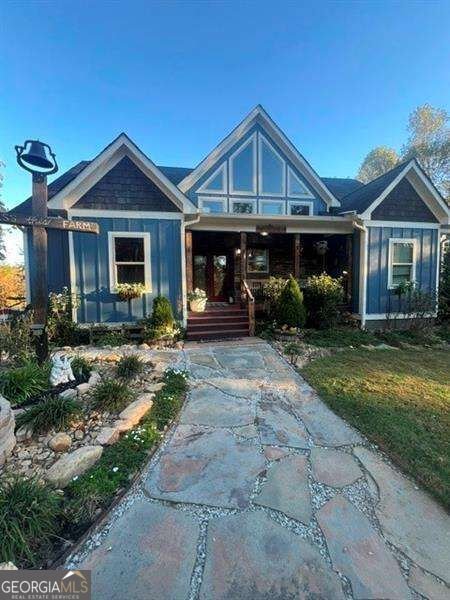
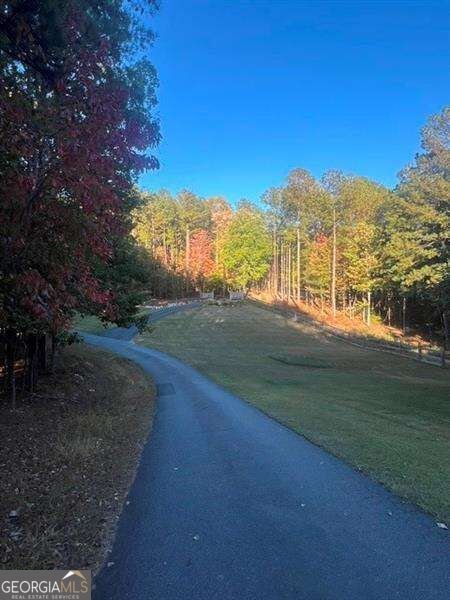
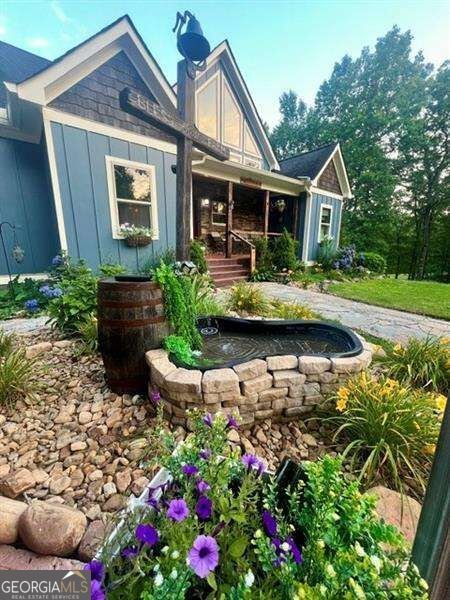
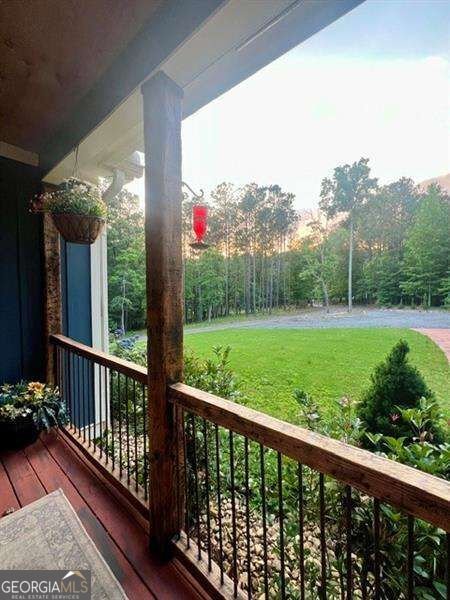
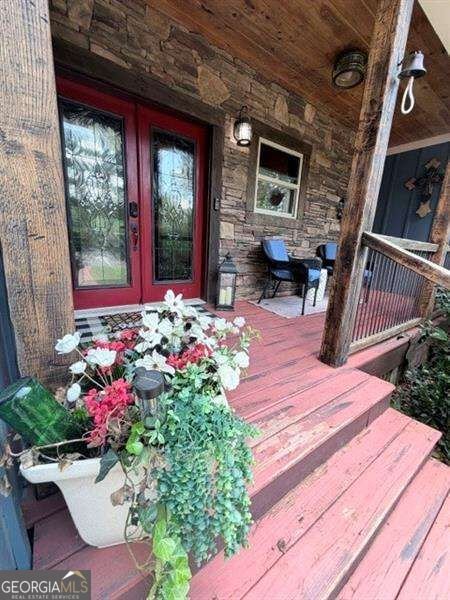
Welcome to your own country retreat on 10.97 private acres in North Paulding. With a scenic pond, open grassy areas, wooded surroundings, and a distinctive rustic farmhouse, this property offers privacy, character, and room to enjoy life outdoors. Inside, the dramatic great room features soaring 20-foot ceilings, exposed beams, warm wood-clad walls, and an impressive wall of windows that brings the surrounding landscape into view. A woodburning stove adds to the inviting atmosphere, while the open layout connects the living and dining spaces to a country kitchen with an island, pantry, and double ovens. The home offers five bedrooms and three full bathrooms plus a half bath, with four bedrooms on the main level. A split-bedroom floor plan provides separation, and the owner's suite features a cathedral wood ceiling and direct access to the covered deck-a peaceful place to begin or end the day. The finished terrace level is ready for entertaining, with a spacious recreation area, wet bar, dedicated movie room, oversized bedroom, full bathroom, and abundant storage. An exterior entrance adds convenience for guests and easy access to the backyard. Outdoor living is equally inviting. Covered decks and a screened porch provide comfortable spaces for lounging and dining, while expansive decking surrounds the above-ground pool and leads to a poolside gazebo with bar seating. Gather around the fire pit, enjoy the custom playhouse with a slide and swings, or explore the open and wooded acreage. A landscaped front entry with a decorative fountain adds a welcoming finishing touch. A barn, detached workshop with a roll-up door, and additional storage building offer space for equipment, projects, and hobbies, with acreage to explore gardening or hobby-farm possibilities. Located in the North Paulding High School district with no HOA and convenient access to shopping, dining, and LakePoint Sports Complex, this property combines the peaceful appeal of country living with everyday convenience.
Welcome to this 5-bedroom, 3-bath home in Dallas, set outside of a formal subdivision with no mandatory HOA. An open and comfortable floor plan makes it easy to relax, work, and entertain. The kitchen was planned for both everyday meals and special occasions, with plenty of room to cook, serve, and connect. The main living areas are filled with natural light and provide an easy flow for hosting friends or enjoying quiet evenings at home. Step outside to approximately 10.97 acres, creating a comfortable setting for outdoor living and weekend gatherings. The property includes parking available for multiple vehicles, offering convenience for residents and guests. Set outside of a formal subdivision, this address in Dallas offers a more independent feel with no mandatory HOA. Recently listed and already on many buyers radar, this home is a fresh opportunity. Currently offered at $899,000, this home delivers a strong combination of space, condition, and location.
▾ Show more
100 Buckwood Farms Path - Map & Directions
view in Google Maps
Facts & features
School District Information
High School
Middle School
Elementary School
Additional Information about
None
Association
No
Additional Information about
100 Buckwood Farms Path
County
Neighborhood
Year Built
2015
Appliances
Dishwasher
Double Oven
Microwave
Architectural Style
Country/Rustic
Craftsman
Basement
Bath Finished
Exterior Entry
Finished
Full
Interior Entry
Construction Materials
Concrete
Cooling
Ceiling Fan(s)
Central Air
Fireplace Features
Wood Burning Stove
Flooring
Hardwood
Laminate
Tile
Heating
Central
Home Warranty
No
Interior Features
Beamed Ceilings
High Ceilings
Master On Main Level
Split Bedroom Plan
Walk-In Closet(s)
Kitchen Features
Country Kitchen
Kitchen Island
Pantry
Laundry Features
In Hall
Levels
One
Other Equipment
Home Theater
Other Structures
Shed(s),Workshop
Patio and Porch Features
Deck
Selling Status
Resale
Roof
Composition
Rooms
Great Room
Media Room
Sewer Type
Septic Tank
Total Fire Places
1
Utilities
Cable Available
Electricity Available
Phone Available
Water Available
Water Source
Public
Window Features
Double Pane Windows
Private Pool
Yes
Finished Basement
Yes
Master on the Main
Yes
Land Information
Lot Size
More than 5 Acres
Lot Features
Pasture
Private
Lot Size Estimated
10.97
Fencing
Fenced
Water Front Features
No Dock Or Boathouse,Pond
Garages and Parking Information
Parking Total
4
Parking Features
Carport
Tax Information
Taxes
$5,820
Tax Year
2025
Tax ID Number
066623
▾ Show more
listed by real estate agent dudley bourne and atlanta communities