Back

9820 Alger Trace

Johns Creek, GA 30022

The Rains Team
call for more info
404-620-4571
Ask a Question
Send to a Friend
Schedule a Showing
Request More Info
Smart Mortgage Options
Dalton Carter
Lender
Lic. 1566538
Office:
Direct: 678-425-4140
AP Mortgage
340 Jesse Jewell Parkway
Suite 500A
Gainesville, GA 30501
Apply for a Loan
For Sale
MLS Number 10840038
3 Bedrooms
2 Bathrooms
1 Half Baths
1,639 Square Feet *estimated
Summary of 9820 Alger Trace
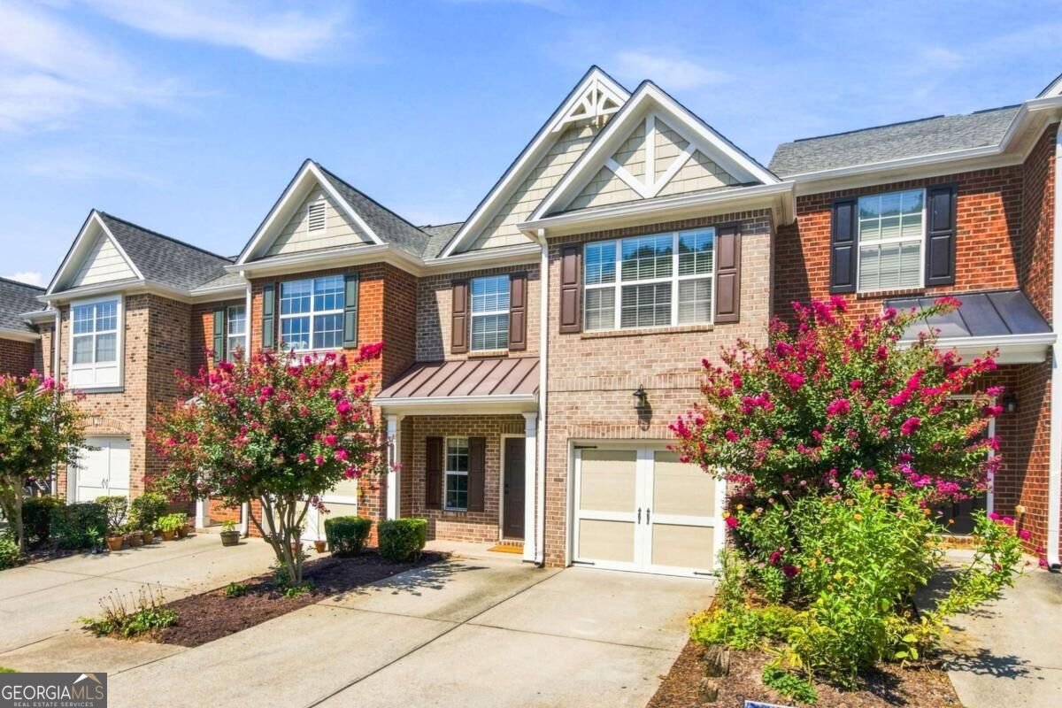
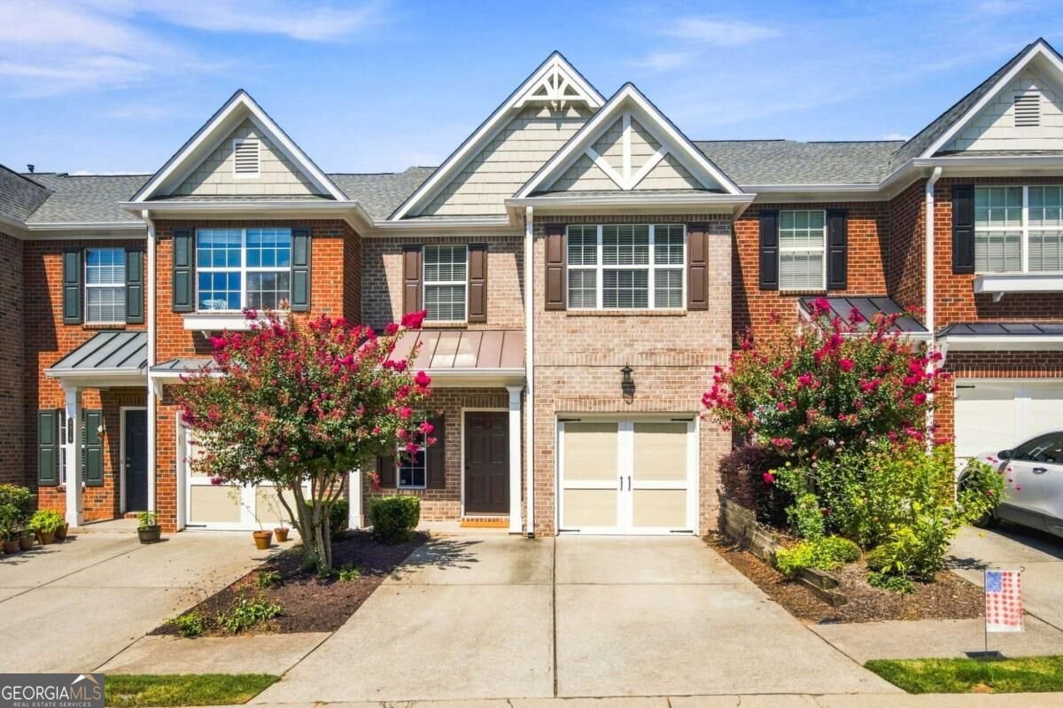
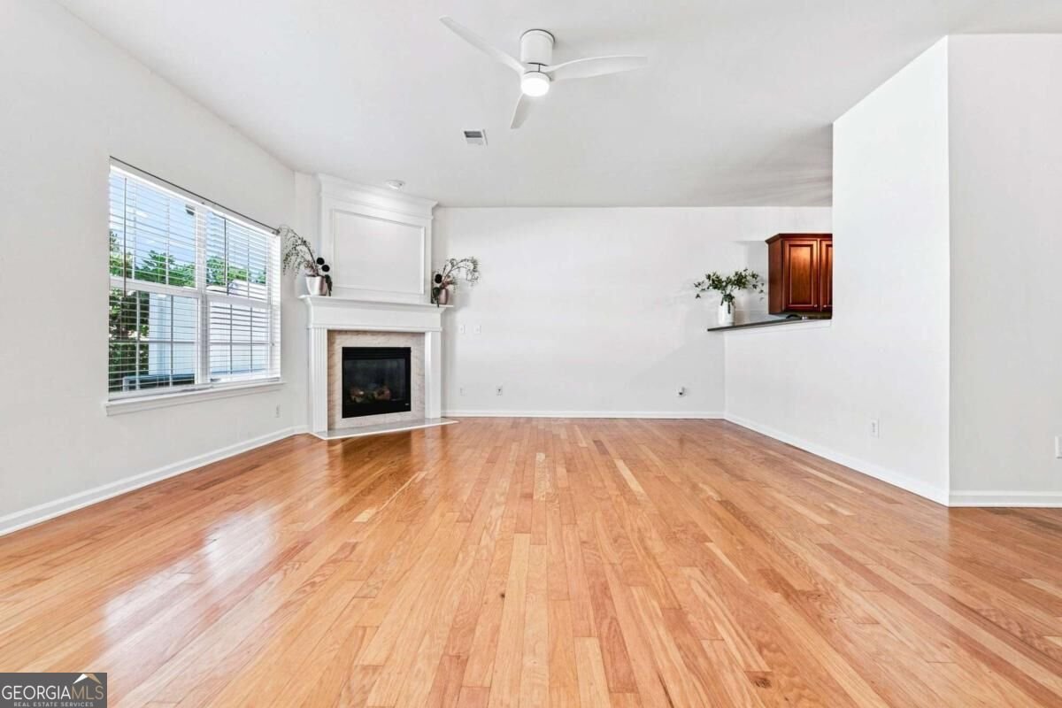
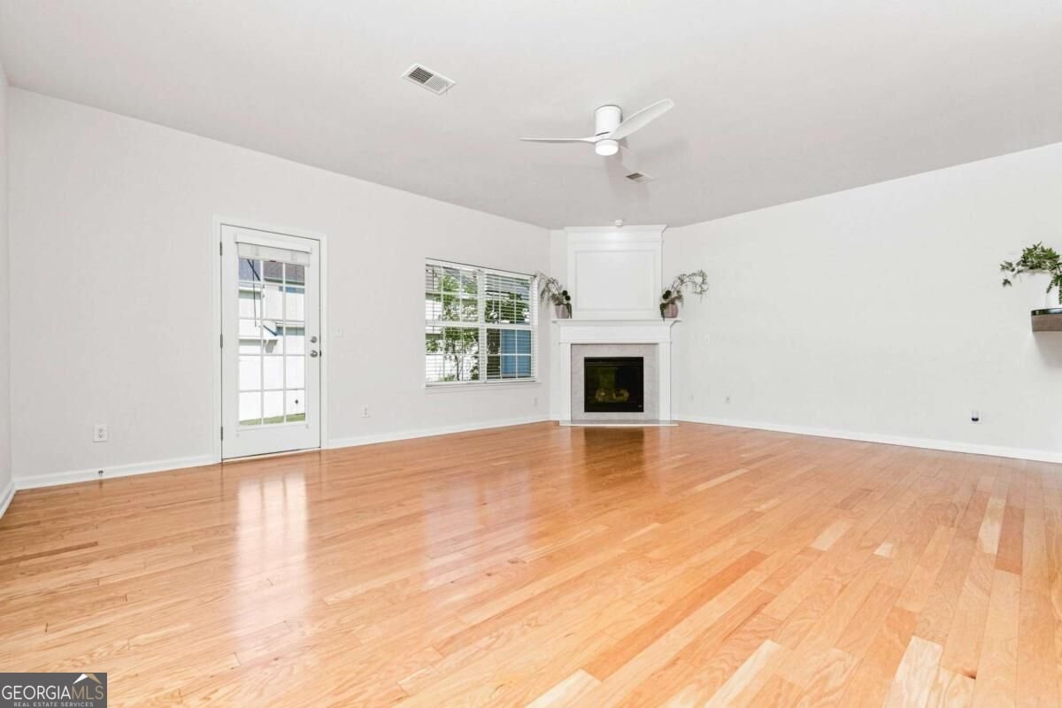
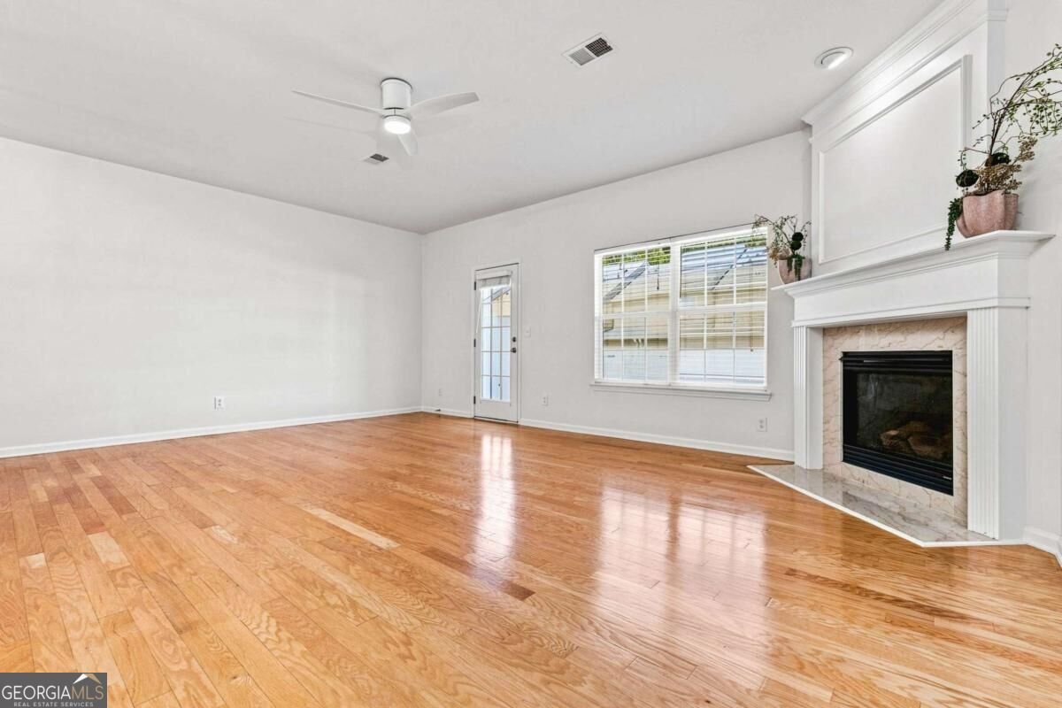
Welcome home to this freshly painted 3-bedroom, 2.5-bathroom brick-front townhome, ideally located in the heart of Johns Creek! Featuring new light fixtures throughout, this inviting home offers a spacious and thoughtfully designed floor plan perfect for comfortable everyday living and entertaining. The bright kitchen features granite countertops, tile backsplash, and ample cabinet space, with an open view into the fireside family room and dining area. The main level flows seamlessly to the back patio, creating the perfect spot to grill, relax, and enjoy peaceful evenings outdoors. Upstairs, the spacious primary suite offers a large walk-in closet and an en-suite bathroom with dual vanities, a separate shower, and a soaking tub. Two additional bedrooms, a full bathroom, and a conveniently located laundry room complete the second level. The location is hard to beat! Enjoy the convenience of being within walking distance of Johns Creek High School and Medlock Elementary School, as well as the Regal movie theater, making it easy to plan a fun pizza-and-ice-cream night without getting in the car. The home also provides easy access to Alpharetta, Duluth, and Peachtree Corners, with shopping, groceries, restaurants, and everyday conveniences all nearby. Residents of the neighborhood can enjoy a playground, walking trails, and a peaceful community pond. No Rental Restrictions! With its fresh updates, spacious layout, outdoor living space, and unbeatable location, this townhome offers the perfect combination of comfort, convenience, and lifestyle. Don't miss the opportunity to make it yours!
Set in the popular Newhaven neighborhood, this 3-BR, 2-BA home offers a comfortable blend of space, style, and function. Thoughtfully planned, the interior provides 1,639 square feet of finished living space with an open, livable feel from room to room. A bright, open kitchen offers generous workspace, storage, and a direct view into the main gathering spaces. A central family room and dining area provide a welcoming place to unwind, gather, and enjoy time together. The outdoor space includes approximately 0.05 acres, ideal for gardening, outdoor activities, or simply enjoying the seasons. With parking available for multiple vehicles, the home provides flexible options for families and visitors. Newhaven offers a well established community setting in Johns Creek with convenient access to local shopping, dining, and major routes. Just listed within the last few days, this home is already drawing attention. Currently offered at $435,000, this home delivers a strong combination of space, condition, and location.

Show more
9820 Alger Trace - Map & Directions
view in Google Maps
Facts & features
School District Information
High School
Middle School
Elementary School
Additional Information about
Newhaven
Association
Yes
Association Fee
$2,400
Association Fee Includes
Maintenance Exterior
Maintenance Grounds
Community Features
Playground
Walk To Schools
Walk To Shopping
Additional Information about
9820 Alger Trace
County
Neighborhood
Year Built
2005
Appliances
Dishwasher
Disposal
Dryer
Gas Water Heater
Microwave
Refrigerator
Washer
Architectural Style
Brick Front
Traditional
Foundation
Slab
Construction Materials
Concrete
Cooling
Ceiling Fan(s)
Central Air
Electric
Dining Room Features
Dining Rm/Living Rm Combo
Fireplace Features
Factory Built
Family Room
Gas Starter
Flooring
Carpet
Heating
Central
Natural Gas
Home Warranty
No
Interior Features
Double Vanity
High Ceilings
Roommate Plan
Walk-In Closet(s)
Kitchen Features
Breakfast Bar
Pantry
Laundry Features
Upper Level
Levels
Two
Patio and Porch Features
Patio
Selling Status
Resale
Roof
Composition
Rooms
Foyer
Other
Security Features
Smoke Detector(s)
Sewer Type
Public Sewer
Total Finished Area
1,639
Total Fire Places
1
Utilities
Cable Available
Electricity Available
High Speed Internet
Natural Gas Available
Phone Available
Sewer Available
Water Available
Water Source
Public
Window Features
Double Pane Windows
Land Information
Lot Size
Less than .5 Acres
Lot Features
Level
Lot Size Estimated
0.05
Garages and Parking Information
Parking Total
1
Parking Features
Attached
Garage
Garage Door Opener
Kitchen Level
Tax Information
Taxes
$5,111
Tax Year
2025
Tax ID Number
11-0830-0286-158-4
Show more
listed by real estate agent showingtime and ansley re|christie's int'l re