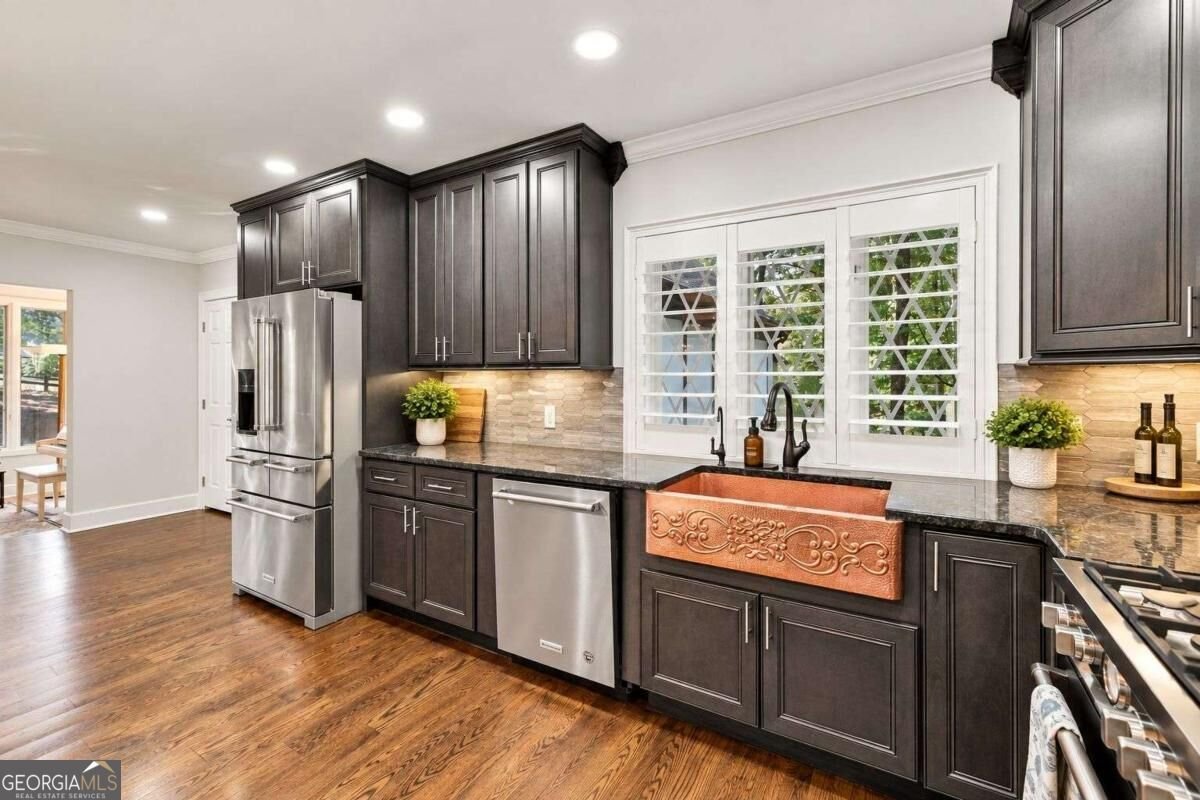
Appliances
Dishwasher
Disposal
Double Oven
Dryer
Gas Water Heater
Indoor Grill
Microwave
Oven/Range (Combo)
Refrigerator
Stainless Steel Appliance(s)
Washer
Architectural Style
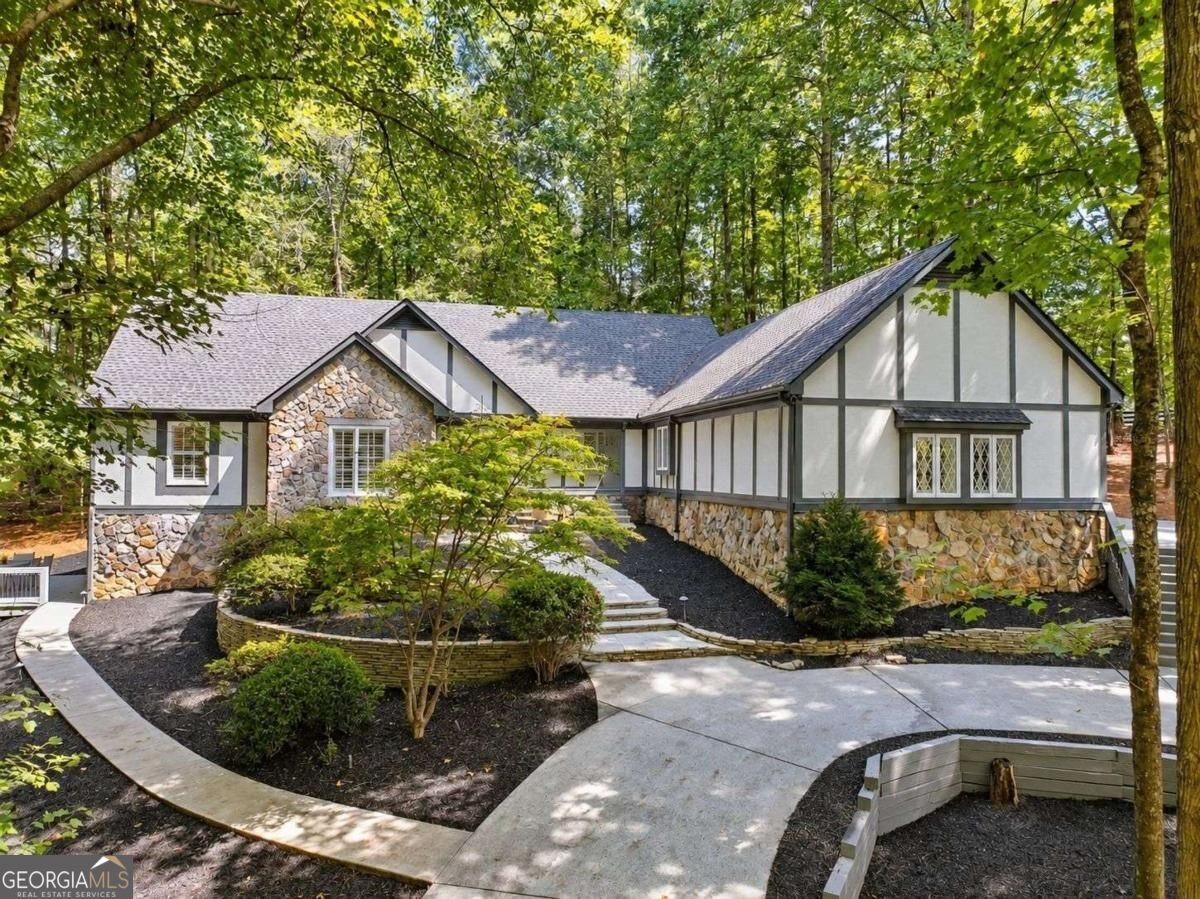
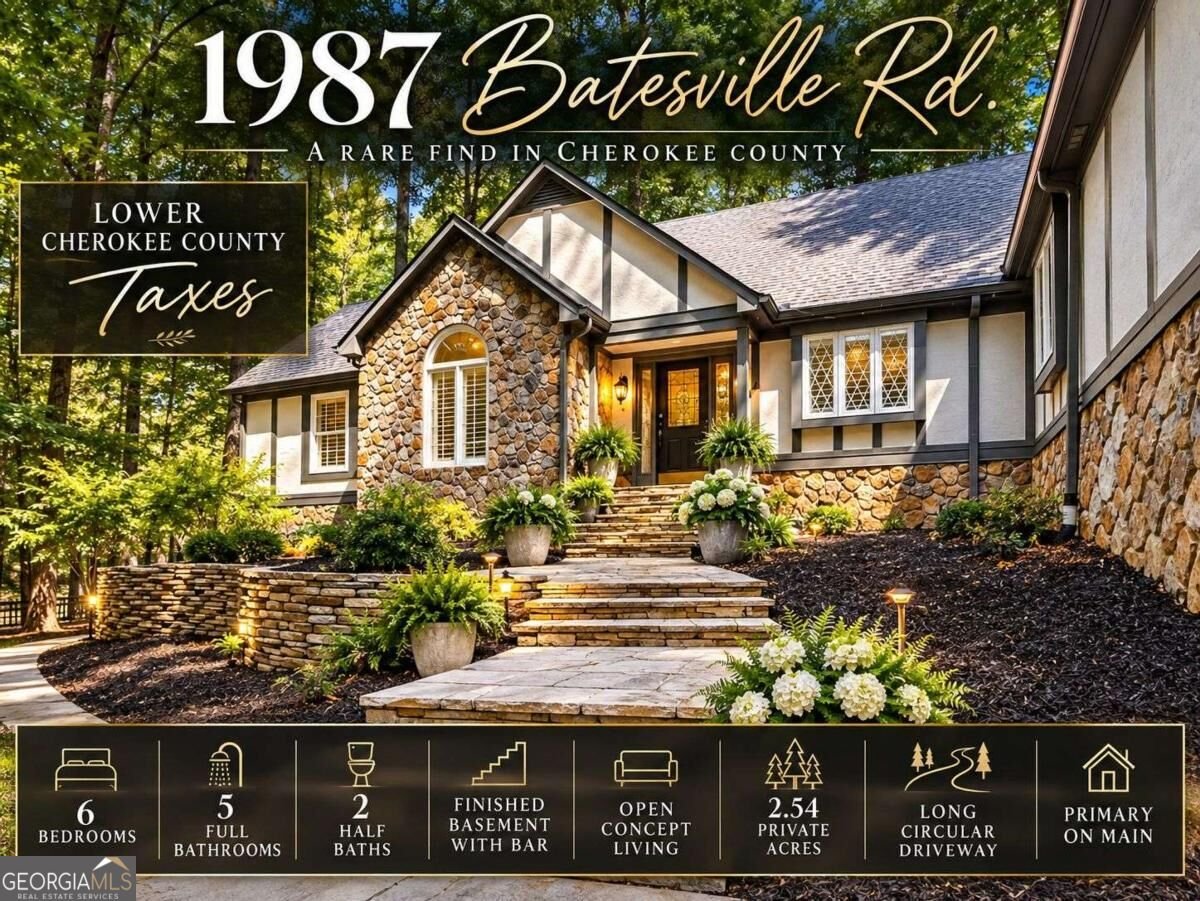
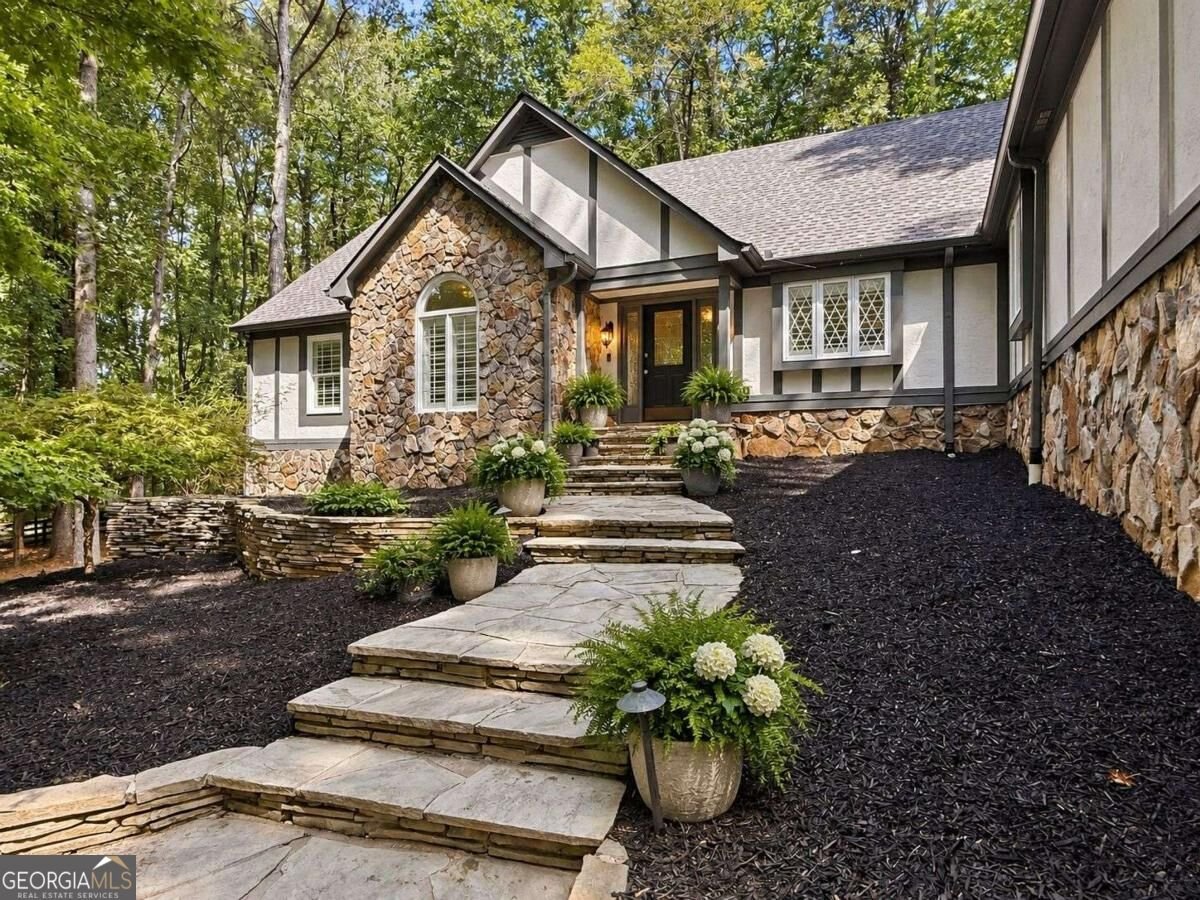
Tudor
Basement
Bath Finished
Daylight
Exterior Entry
Finished
Full
Interior Entry
Construction Materials
Other
Stone
Cooling
Central Air
Electric
Zoned
Dining Room Features
Dining Rm/Living Rm Combo,Seats 12+
Fireplace Features
Basement
Family Room
Living Room
Master Bedroom
Outside
Heating
Central
Forced Air
Heat Pump
Propane
Interior Features
Bookcases
Double Vanity
Master On Main Level
Split Bedroom Plan
Vaulted Ceiling(s)
Walk-In Closet(s)
Wet Bar
Kitchen Features
Breakfast Bar
Breakfast Room
Kitchen Island
Pantry
Walk-in Pantry
Laundry Features
In Mud Room,Upper Level
Financing Available
1031 Exchange
Cash
Conventional
FHA
VA Loan
Patio and Porch Features
Deck
Patio
Screened
Rooms
Den
Exercise Room
Family Room
Foyer
Keeping Room
Laundry
Other
Sun Room
Security Features
Security System
Smoke Detector(s)
Utilities
Cable Available
Electricity Available
High Speed Internet
Phone Available
Propane
Underground Utilities
Water Available
Window Features
Double Pane Windows
Fencing
Back Yard
Fenced
Front Yard
Water Front Features
Creek,No Dock Or Boathouse
Parking Features
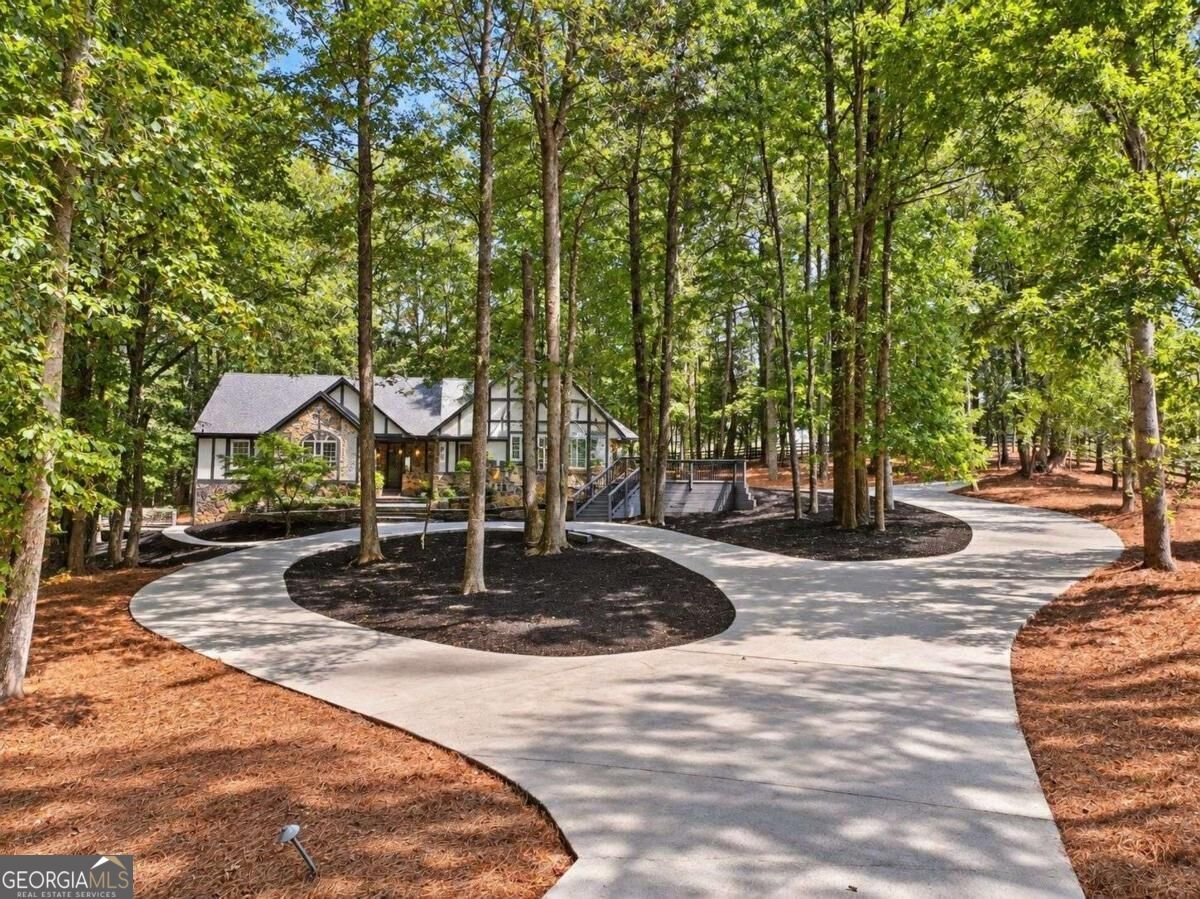
Attached
Garage
Garage Door Opener
Kitchen Level
RV/Boat Parking