Back

104 Reserve Dr

Carrollton, GA 30117

The Rains Team
call for more info
404-620-4571
Ask a Question
Send to a Friend
Schedule a Showing
Request More Info
Smart Mortgage Options
Dalton Carter
Lender
Lic. 1566538
Office:
Direct: 678-425-4140
AP Mortgage
340 Jesse Jewell Parkway
Suite 500A
Gainesville, GA 30501
Apply for a Loan
For Sale
MLS Number 10841445
6 Bedrooms
5 Bathrooms
2 Half Baths
5,368 Square Feet *estimated
Summary of 104 Reserve Dr
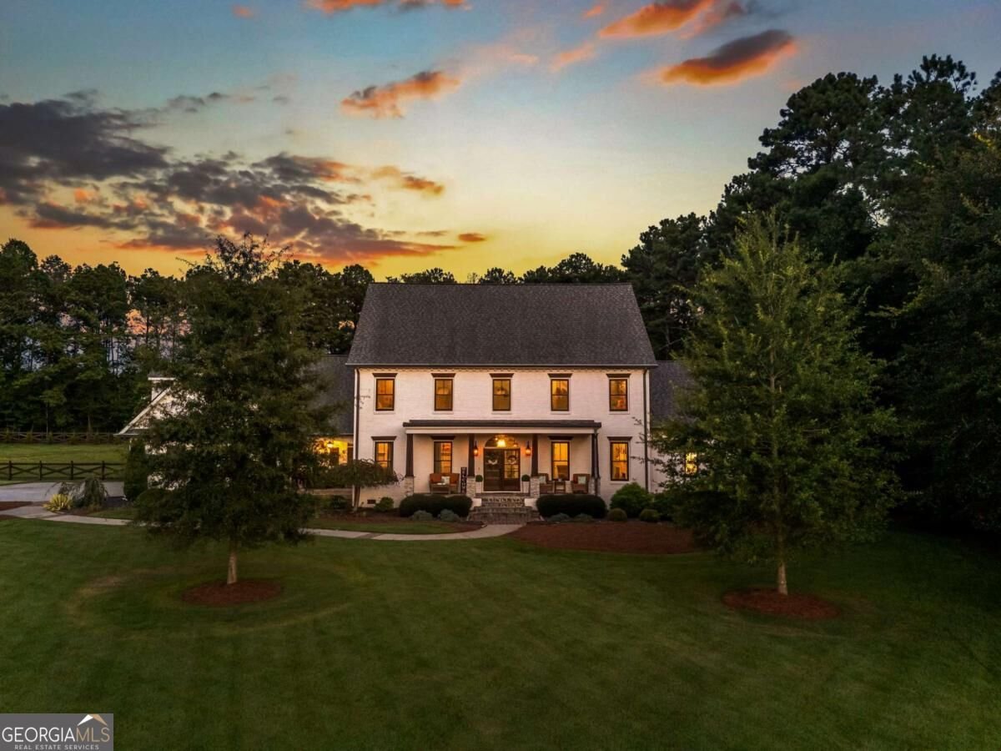
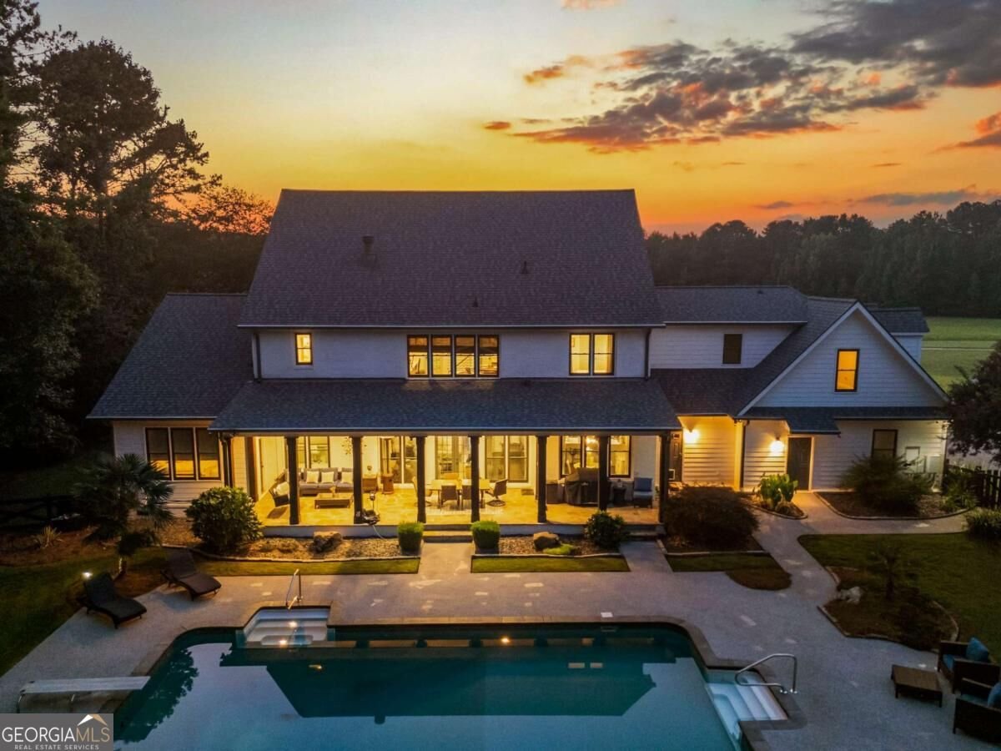
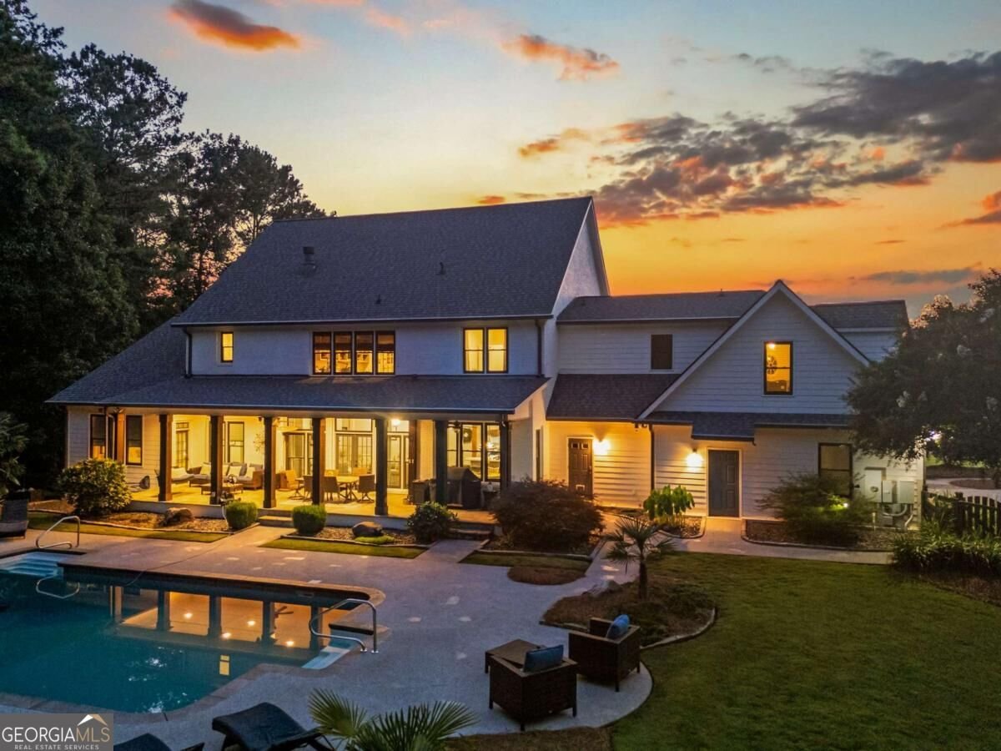
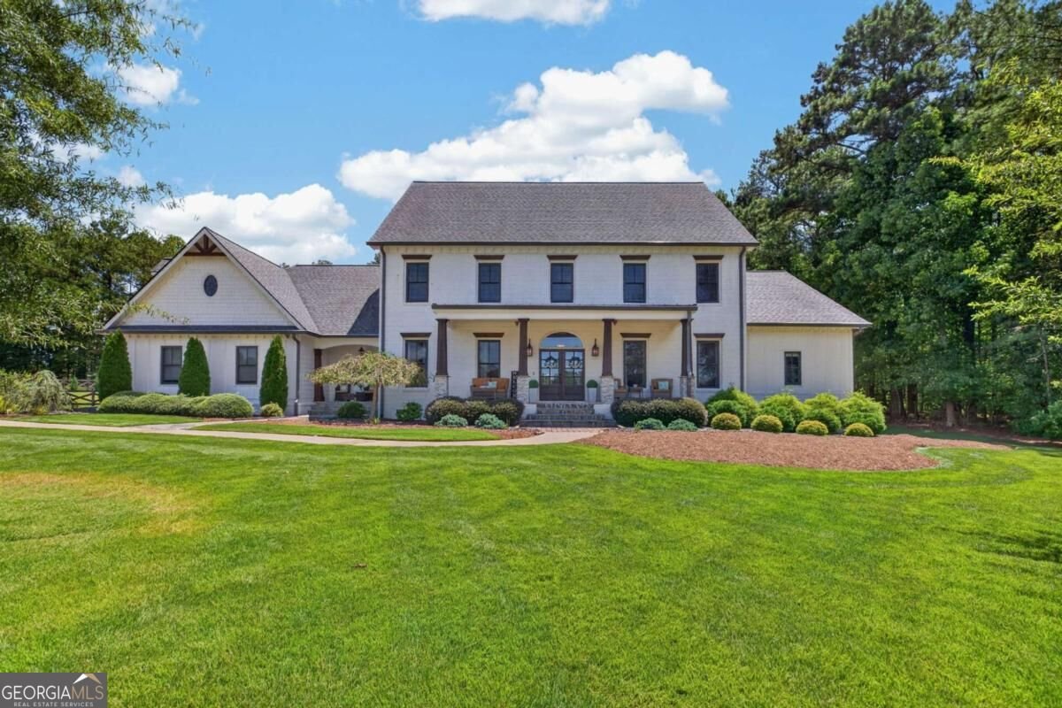
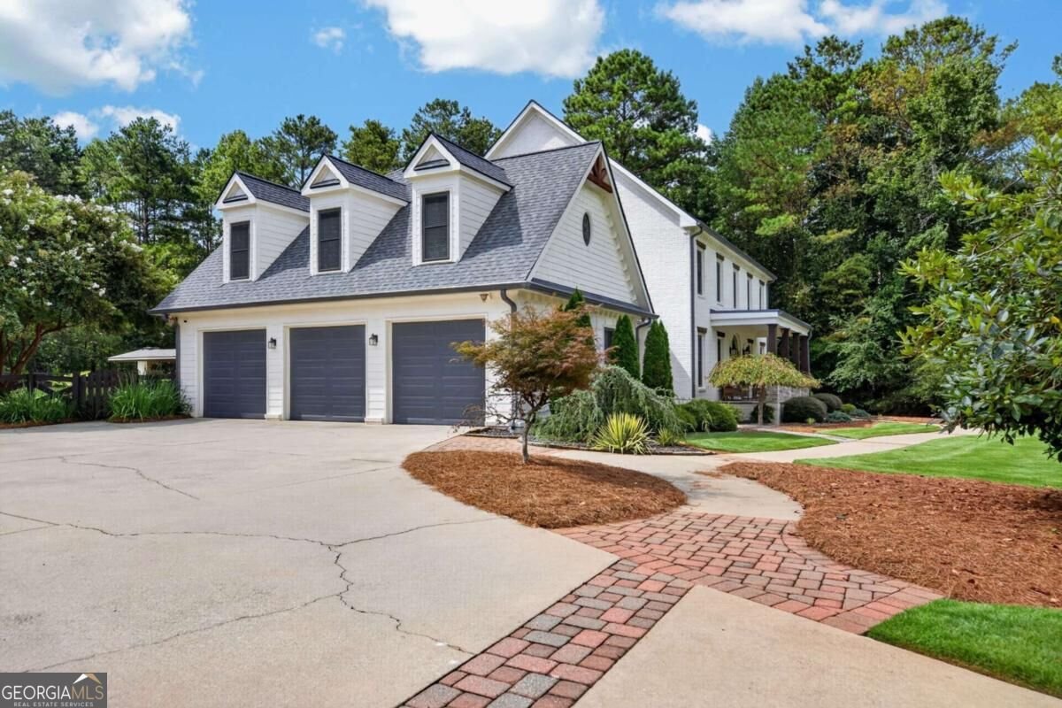
Welcome to The Reserve, an exceptional luxury estate neighborhood offering the perfect blend of privacy, sophistication, and resort-style living in Carrollton. Situated on approximately 3 private acres, this remarkable 6-bedroom, 5 full bath, and 2 half bath residence underwent an extensive $300,000 renovation in 2019-2020, creating a home designed for both everyday comfort and unforgettable entertaining. From the moment you step inside, thoughtful architectural details set this home apart. Coffered ceilings, custom built-in bookshelves, brick accents, and beautifully designed living spaces create warmth and character throughout. The spacious floor plan includes two separate living areas, a breakfast room, formal dining room, and a private office or hobby room conveniently connected to the primary suite. The primary suite on the main level provides a private retreat, while each of the five full bathrooms features beautifully finished tile showers and glass doors. The home is enhanced with quartz countertops, upgraded windows, energy-efficient HVAC systems, tankless water heaters, an in-home speaker system, and countless additional upgrades. Outside is where this property truly becomes something special. Enjoy your own private backyard retreat featuring an in-ground pool, dedicated pool bath, covered patio, and an incredible covered fireplace pavilion designed for entertaining. Whether hosting friends and family, relaxing beside the fire, or enjoying a summer afternoon by the pool, this outdoor space offers the lifestyle buyers at this price point are looking for. Additional features include an irrigation system, encapsulated crawl space with dehumidifiers, EV charging capability, three-car garage, doggie door, and cross buck fencing. With its extensive renovation, thoughtful upgrades, generous living spaces, and resort-style outdoor amenities, this showcase home is a rare opportunity to own one of Carrollton's premier private estates.
Discover this inviting 6-bedroom, 5-bath home located in the well established community of The Reserve. Inside, the home offers 5,368 square feet of finished living space, giving plenty of room for everyday living and easy entertaining. A bright, open kitchen offers generous workspace, storage, and a direct view into the main gathering spaces. The main living areas are filled with natural light and provide an easy flow for hosting friends or enjoying quiet evenings at home. Outside, the property offers approximately 3.01 acres, giving ample room to relax, play, or plan future outdoor projects. Practical parking available for multiple vehicles makes everyday living easier for households with multiple vehicles. Residents of The Reserve enjoy a blend of neighborhood charm and easy access to everyday conveniences. This home has been available for approximately 6 days and continues to attract interest. With an asking price of $1,295,000, this property represents an appealing opportunity in the current market.
Show more
104 Reserve Dr - Map & Directions
view in Google Maps
Facts & features
School District Information
High School
Middle School
Elementary School
Additional Information about
The Reserve
Association
Yes
Association Fee
$2,500
Association Fee Includes
Security
Community Features
Gated
Street Lights
Gated Community
Yes
Additional Information about
104 Reserve Dr
County
Neighborhood
Year Built
2005
Appliances
Cooktop
Dishwasher
Disposal
Double Oven
Gas Water Heater
Microwave
Oven (Wall)
Refrigerator
Stainless Steel Appliance(s)
Tankless Water Heater
Trash Compactor
Architectural Style
Brick 4 Side
Traditional
Foundation
Crawl Space
Construction Materials
Brick
Cooling
Ceiling Fan(s)
Central Air
Electric
Dining Room Features
Separate Room
Exterior Features
Lighting
Fireplace Features
Factory Built
Family Room
Gas Starter
Living Room
Flooring
Carpet
Hardwood
Heating
Central
Electric
Natural Gas
Home Warranty
No
Interior Features
Beamed Ceilings
Bookcases
Central Vacuum
Double Vanity
High Ceilings
Master On Main Level
Separate Shower
Soaking Tub
Vaulted Ceiling(s)
Walk-In Closet(s)
Kitchen Features
Breakfast Area
Breakfast Bar
Breakfast Room
Kitchen Island
Pantry
Solid Surface Counters
Laundry Features
In Hall
Levels
Two
Financing Available
Cash
Conventional
Patio and Porch Features
Patio
Selling Status
Resale
Roof
Composition
Rooms
Family Room
Office
Security Features
Carbon Monoxide Detector(s)
Smoke Detector(s)
Sewer Type
Septic Tank
Listing Conditions
Agent Owned
Total Finished Area
5,368
Total Fire Places
2
Utilities
Cable Available
Electricity Available
Natural Gas Available
Phone Available
Water Available
Water Source
Public
Window Features
Double Pane Windows
Window Treatments
Private Pool
Yes
Master on the Main
Yes
Land Information
Lot Size
2 to 5 Acres
Lot Features
Level
Lot Size Estimated
3.01
Fencing
Back Yard
Fenced
Wood
Garages and Parking Information
Parking Total
3
Parking Features
Assigned
Attached
Garage
Kitchen Level
Side/Rear Entrance
Tax Information
Taxes
$9,429
Tax Year
2025
Tax ID Number
C07-0420200
Show more
listed by real estate agent tiffany thompson and willow & west