Back

1922 Sourwood Drive

Dalton, GA 30720

The Rains Team
call for more info
404-620-4571
Ask a Question
Send to a Friend
Schedule a Showing
Request More Info
Smart Mortgage Options
Dalton Carter
Lender
Lic. 1566538
Office:
Direct: 678-425-4140
AP Mortgage
340 Jesse Jewell Parkway
Suite 500A
Gainesville, GA 30501
Apply for a Loan
For Sale
MLS Number 10802370
4 Bedrooms
2 Bathrooms
1 Half Baths
2,723 Square Feet *estimated
Summary of 1922 Sourwood Drive
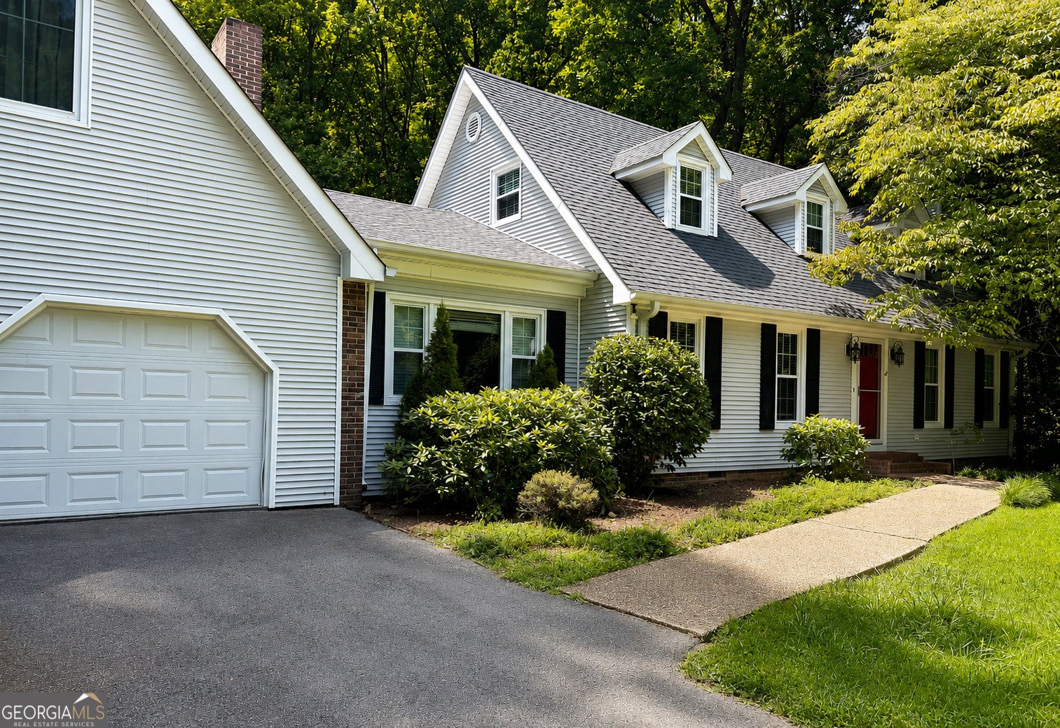
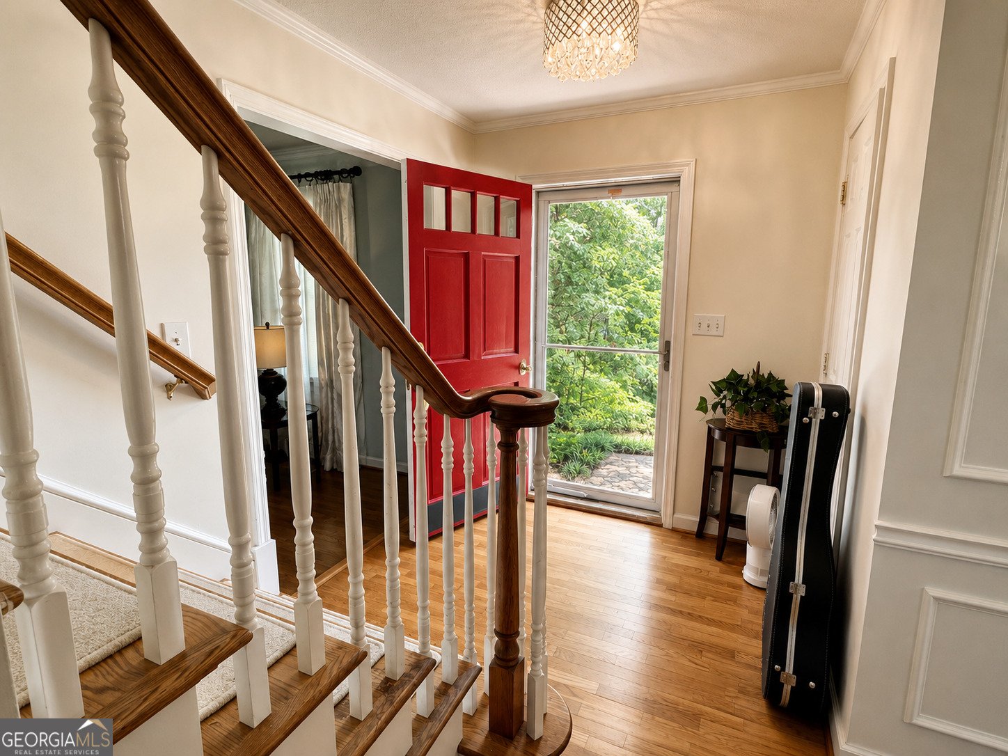
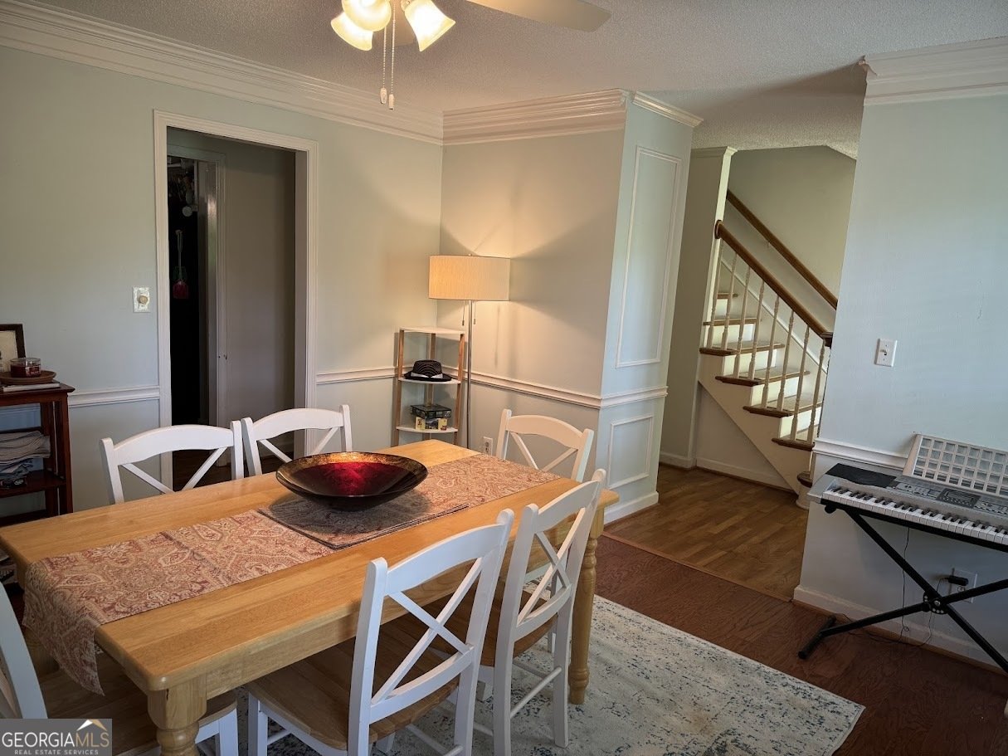
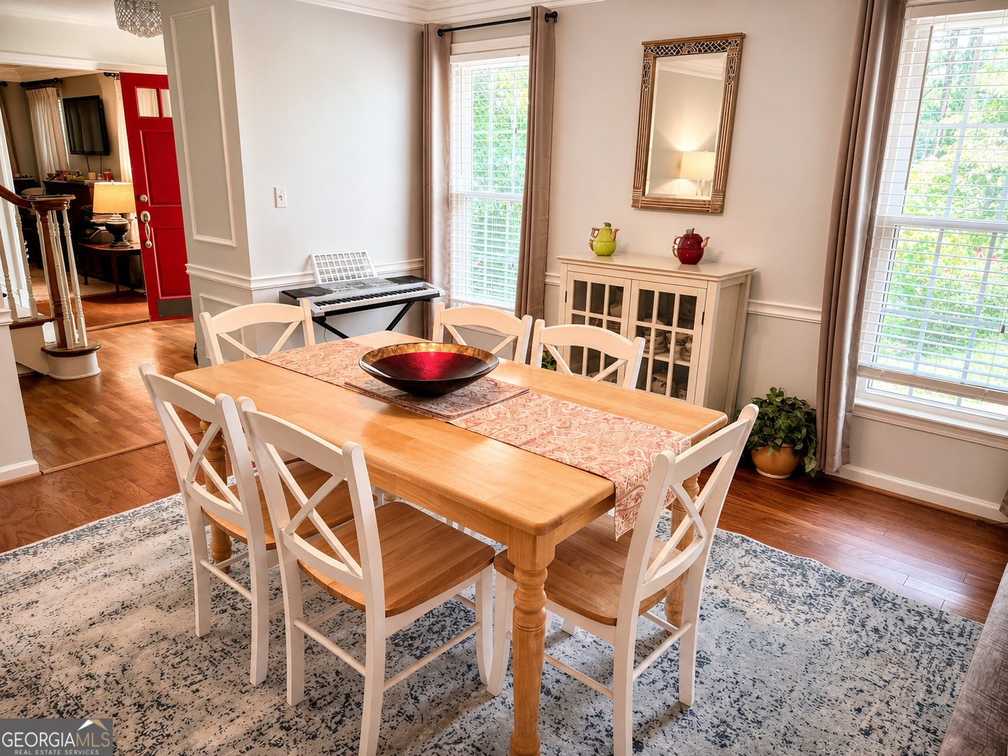
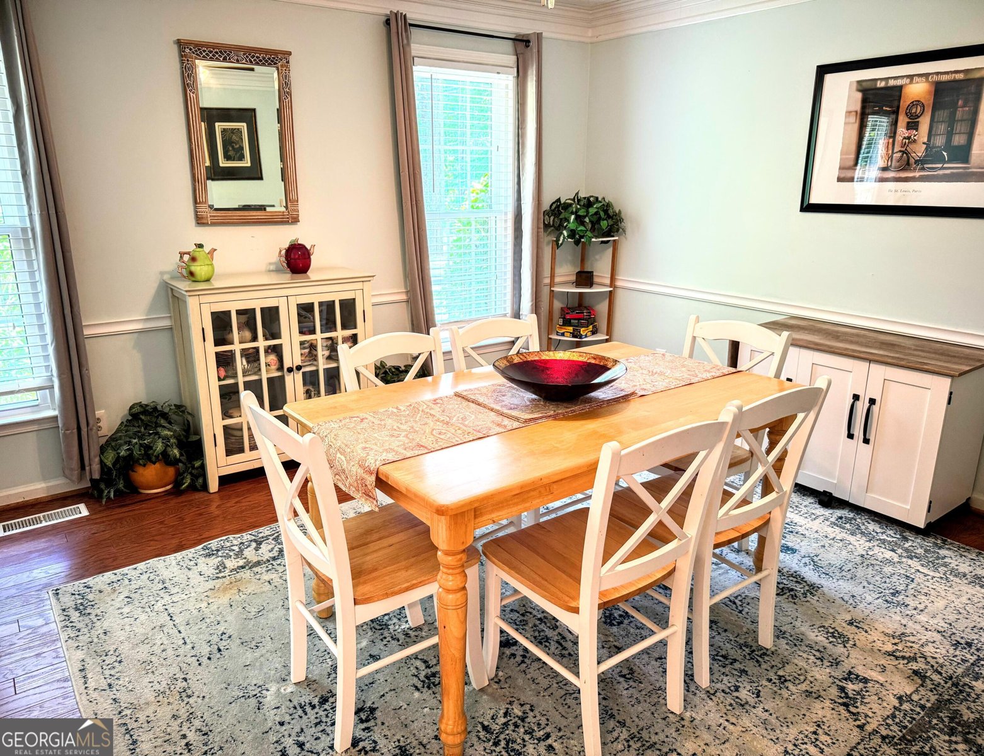
Discover the charm of this inviting home nestled on over an acre of beautifully landscaped, private property. From the long driveway and mature trees to the welcoming curb appeal, this property offers a peaceful setting with the convenience of being just minutes from Dalton's shopping, dining, and everyday amenities. Step inside to a welcoming foyer that leads to a versatile library with a cozy fireplace, ideal for a home office, reading room, or additional living space. The spacious dining room is ready for holiday gatherings and special occasions, while the oversized kitchen offers abundant cabinetry, stainless steel appliances, and a sun-filled breakfast area surrounded by windows. The kitchen flows into the warm and inviting family room, where a wood-burning fireplace and custom wood beam ceiling create a distinctive focal point. Just beyond, the bright sunroom features a vaulted wood ceiling and provides the perfect spot to unwind while enjoying views of the surrounding property. Step outside to the oversized deck and large backyard, offering plenty of room for outdoor entertaining, relaxing evenings, and making memories with family and friends. The main level also features a spacious primary suite, along with a conveniently located laundry room. Above the garage, a bonus room or additional bedroom offers flexibility to fit your needs. Upstairs, two additional bedrooms share a Jack-and-Jill bathroom, providing a practical layout for family or guests. Enjoy added peace of mind with a new roof installed in September 2025! With its generous acreage, inviting living spaces, distinctive architectural details, and convenient location, this home offers a wonderful opportunity to enjoy both privacy and accessibility. A special buyer incentive: Receive a $3,000 credit toward buyer financing through the preferred lender, Element Home Loans. Ask the listing agent to learn more. Come experience all this property has to offer. Schedule your private showing today!
Discover this inviting 4-bedroom, 2-bath home located in the well established community of Hickory Hills. With 2,723 square feet of finished living space, this floor plan offers generous gathering spaces as well as comfortable private retreats. The kitchen was planned for both everyday meals and special occasions, with plenty of room to cook, serve, and connect. A central family room and dining area provide a welcoming place to unwind, gather, and enjoy time together. Outside, the property offers approximately 1.02 acres, giving ample room to relax, play, or plan future outdoor projects. Practical parking available makes everyday living easier for households with multiple vehicles. Set within Hickory Hills in Dalton, this home is close to schools, shopping, dining, and area attractions. With approximately 102 days on the market, this home is well positioned for the next owner. At $359,000, this home is well positioned for buyers seeking value in Dalton.
▾ Show more
1922 Sourwood Drive - Map & Directions
view in Google Maps
Facts & features
School District Information
High School
Middle School
Elementary School
Additional Information about
Hickory Hills
Association
No
Community Features
Street Lights
Additional Information about
1922 Sourwood Drive
County
Neighborhood
Year Built
1980
Appliances
Dishwasher
Oven/Range (Combo)
Refrigerator
Stainless Steel Appliance(s)
Architectural Style
Contemporary
Foundation
Slab
Construction Materials
Block
Brick
Wood Siding
Cooling
Central Air
Dining Room Features
Separate Room
Fireplace Features
Family Room
Living Room
Flooring
Carpet
Hardwood
Heating
Heat Pump
Home Warranty
No
Interior Features
Beamed Ceilings
Master On Main Level
Split Bedroom Plan
Laundry Features
In Mud Room
Levels
Two
Financing Available
Cash
Conventional
Patio and Porch Features
Deck
Selling Status
Resale
Roof
Composition
Rooms
Sun Room
Sewer Type
Septic Tank
Listing Conditions
As Is
Total Finished Area
2,723
Total Fire Places
2
Utilities
High Speed Internet
Water Source
Public
Master on the Main
Yes
Land Information
Lot Size
1 to 2 Acres
Lot Features
Level
Lot Size Estimated
1.02
Fencing
Back Yard
Garages and Parking Information
Parking Features
Garage
Tax Information
Taxes
$3,601
Tax Year
25
Tax ID Number
1233802020
▾ Show more
listed by real estate agent harrison dianna m and united real estate experts