Back

2194 Indian Shoals Drive

Loganville, GA 30052

The Rains Team
call for more info
404-620-4571
Ask a Question
Send to a Friend
Schedule a Showing
Request More Info
Smart Mortgage Options
Dalton Carter
Lender
Lic. 1566538
Office:
Direct: 678-425-4140
AP Mortgage
340 Jesse Jewell Parkway
Suite 500A
Gainesville, GA 30501
Apply for a Loan
For Sale
MLS Number 10836025
4 Bedrooms
3 Bathrooms
1 Half Baths
2,822 Square Feet *estimated
Summary of 2194 Indian Shoals Drive
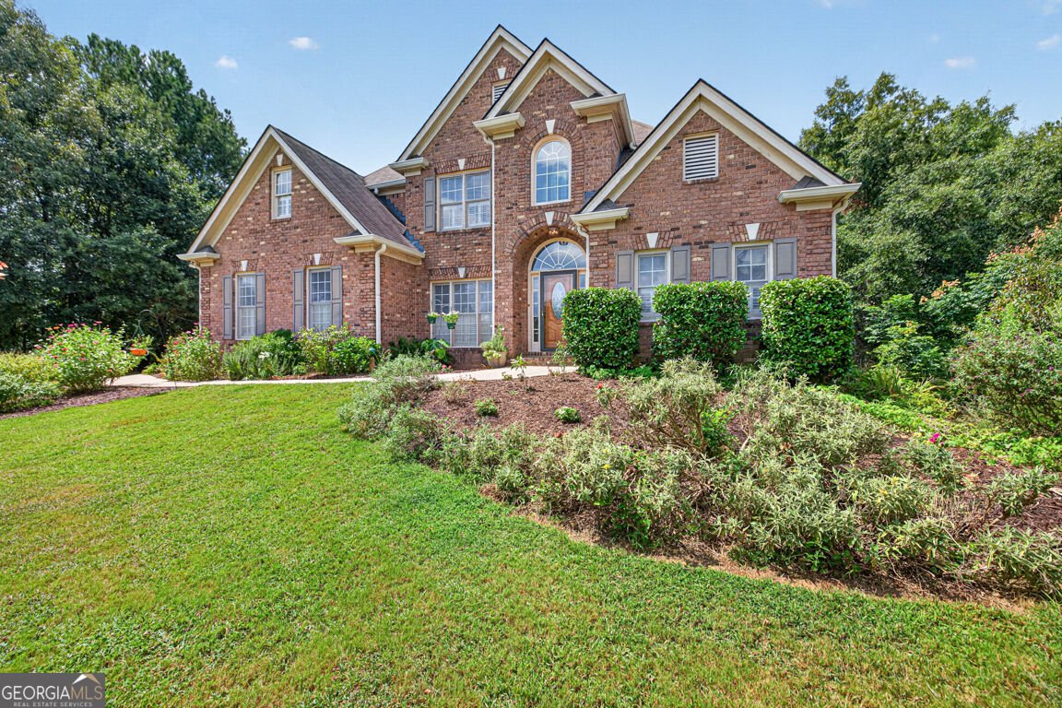
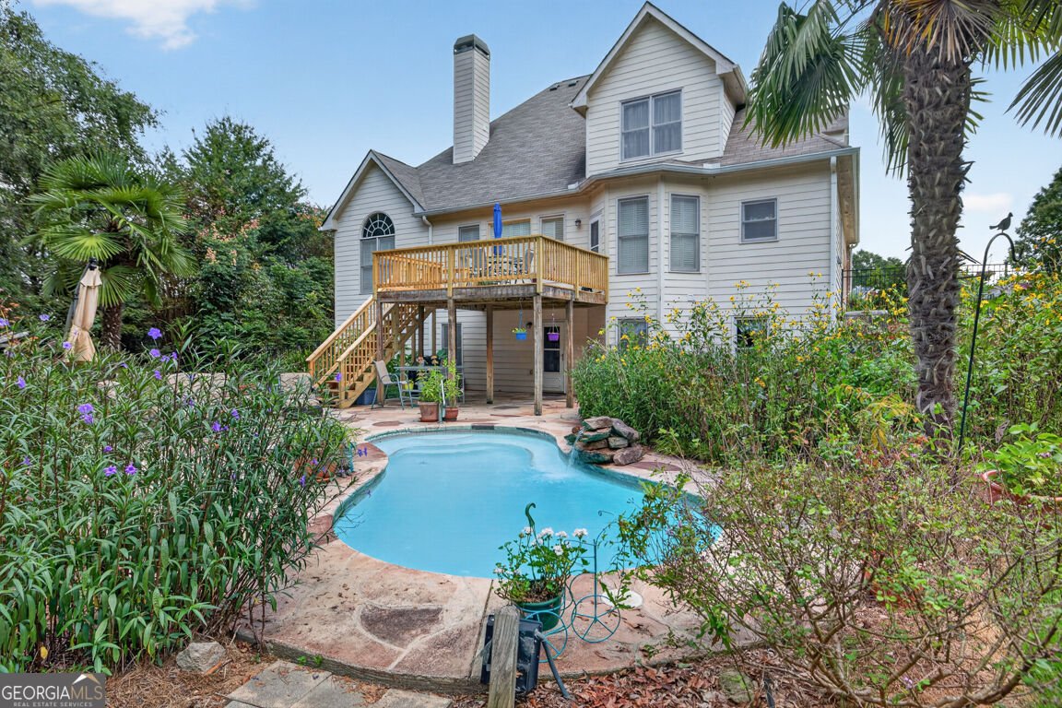
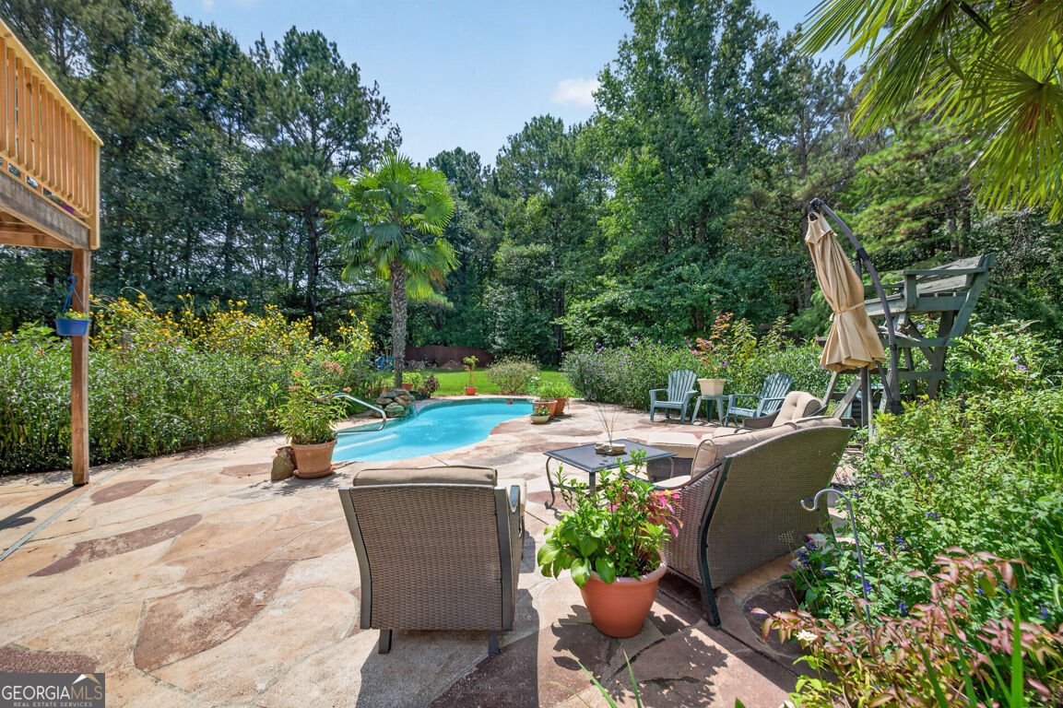
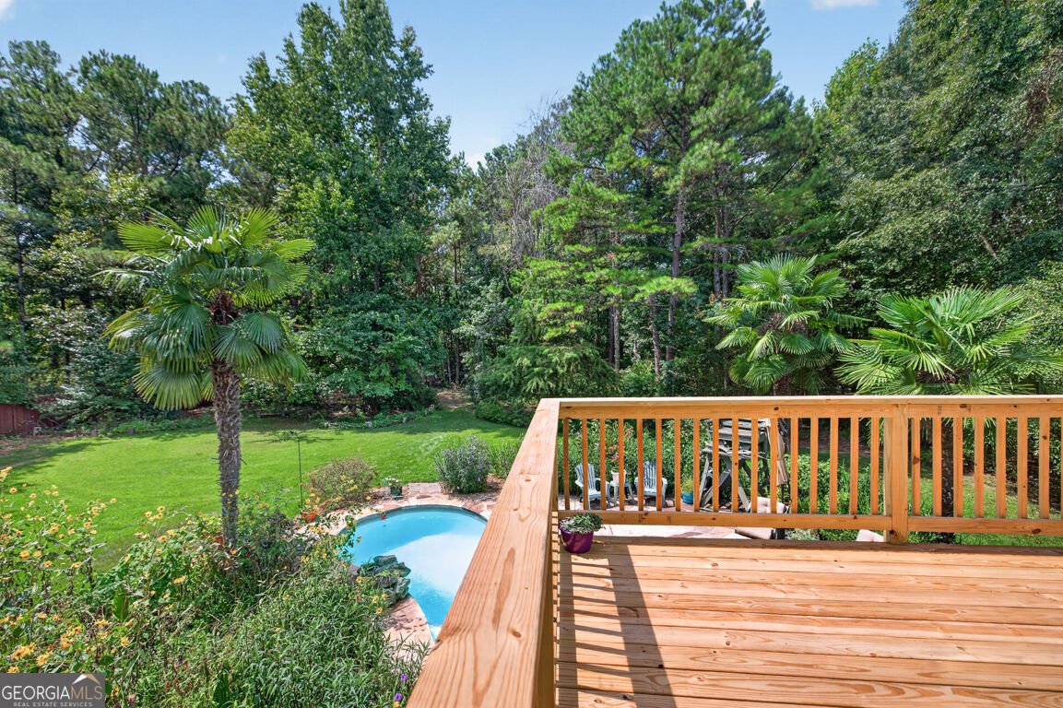
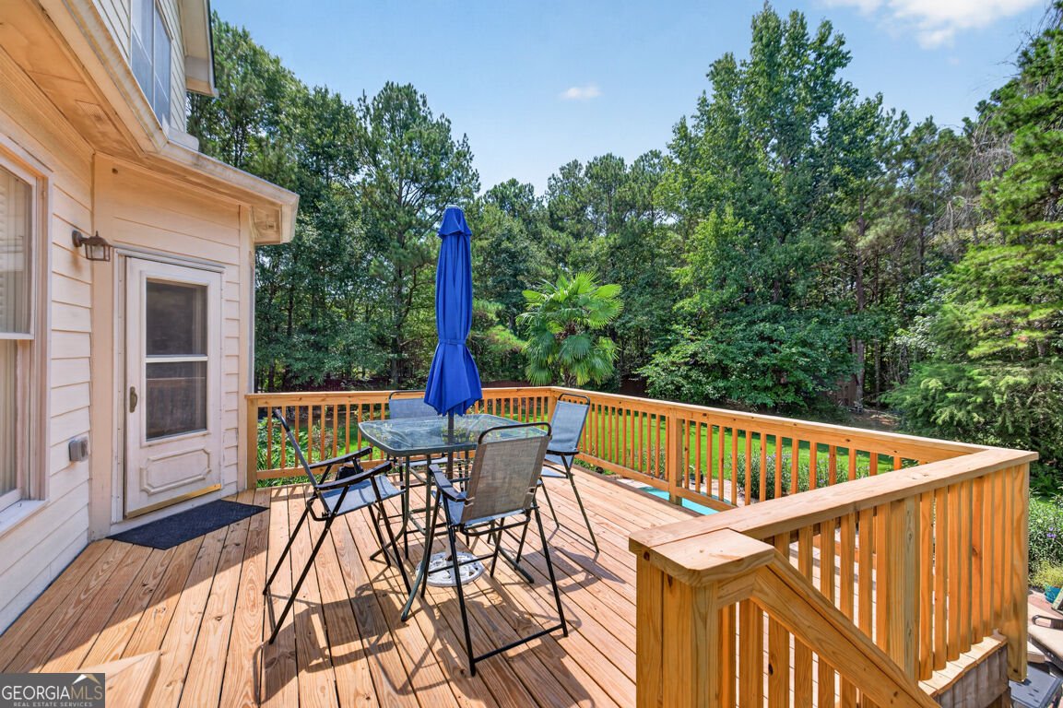
One of Loganville's quietest HOA voluntary neighborhoods, this one-owner home has been meticulously cared for and is ready for the next owner to fall in love with. This move-in-ready 4-bedroom home offers ample storage and the backyard oasis you have been looking for. Private 2.19 acres with beautiful plants and trees throughout the acreage. All hardwood floors were recently refinished. The deck is brand new, and the home has been well maintained. Upstairs, you have three large bedrooms with spacious closets and a full bath. The Primary bedroom with a large sitting area is on the main floor. The attached ensuite is your private retreat with a large soaking tub. A full-size laundry room is also on the main floor. The kitchen, with granite countertops and plenty of storage, opens to the family room. The downstairs terrace level features high ceilings, a finished kitchen, and a full bath, totaling 1700 square feet. The space is ready for finishing, however you like. With a finished kitchen, bath, and high ceilings, use your imagination to finish it off. The private backyard has an outbuilding and a landscaped pool area.
Welcome to this beautifully maintained 4-bedroom, 3-bath home in the sought after Indian Shoals community of Loganville. Inside, the home offers 2,822 square feet of finished living space, giving plenty of room for everyday living and easy entertaining. The kitchen was planned for both everyday meals and special occasions, with plenty of room to cook, serve, and connect. Open concept living and dining spaces create a comfortable setting for gatherings of all kinds. Step outside to approximately 2.19 acres, creating a comfortable setting for outdoor living and weekend gatherings. Practical parking available for multiple vehicles makes everyday living easier for households with multiple vehicles. Indian Shoals offers a well established community setting in Loganville with convenient access to local shopping, dining, and major routes. Recently listed and already on many buyers radar, this home is a fresh opportunity. At $550,000, this home is well positioned for buyers seeking value in Loganville.
Show more
2194 Indian Shoals Drive - Map & Directions
view in Google Maps
Facts & features
School District Information
High School
Middle School
Elementary School
Additional Information about
Indian Shoals
Association
No
Additional Information about
2194 Indian Shoals Drive
County
Neighborhood
Year Built
2002
Appliances
Dishwasher
Dryer
Refrigerator
Washer
Architectural Style
Traditional
Basement
Bath Finished
Daylight
Exterior Entry
Interior Entry
Construction Materials
Brick
Concrete
Cooling
Central Air
Dining Room Features
Separate Room
Fireplace Features
Family Room
Flooring
Carpet
Hardwood
Heating
Central
Home Warranty
No
Interior Features
Master On Main Level
Pulldown Attic Stairs
Rear Stairs
Kitchen Features
Breakfast Area
Laundry Features
In Mud Room
Levels
Two
Financing Available
Cash
Conventional
FHA
USDA Loan
VA Loan
Other Structures
Outbuilding
Patio and Porch Features
Patio
Selling Status
Resale
Roof
Composition
Rooms
Laundry
Security Features
Smoke Detector(s)
Sewer Type
Septic Tank
Total Finished Area
2,822
Total Fire Places
1
Utilities
Electricity Available
Water Source
Public
Window Features
Double Pane Windows
Private Pool
Yes
Finished Basement
Yes
Master on the Main
Yes
Land Information
Lot Size
2 to 5 Acres
Lot Size Estimated
2.19
Fencing
Back Yard
Water Front Features
No Dock Or Boathouse
Garages and Parking Information
Parking Total
2
Parking Features
Garage
Storage
Tax Information
Taxes
$8,699
Tax Year
2025
Tax ID Number
0580010060
Show more
listed by real estate agent renee duncan and prestige realty services