Back

408 Warren Way

Mcdonough, GA 30252

The Rains Team
call for more info
404-620-4571
Ask a Question
Send to a Friend
Schedule a Showing
Request More Info
More Homes In
Fairhaven
210 Enfield Lane, McDonough
112 Accolade Parkway, McDonough
209 Enfield Lane, McDonough
Smart Mortgage Options
Dalton Carter
Lender
Lic. 1566538
Office:
Direct: 678-425-4140
AP Mortgage
340 Jesse Jewell Parkway
Suite 500A
Gainesville, GA 30501
Apply for a Loan
For Sale
MLS Number 10808667
7 Bedrooms
4 Bathrooms
1 Half Baths
4,299 Square Feet *estimated
Summary of 408 Warren Way
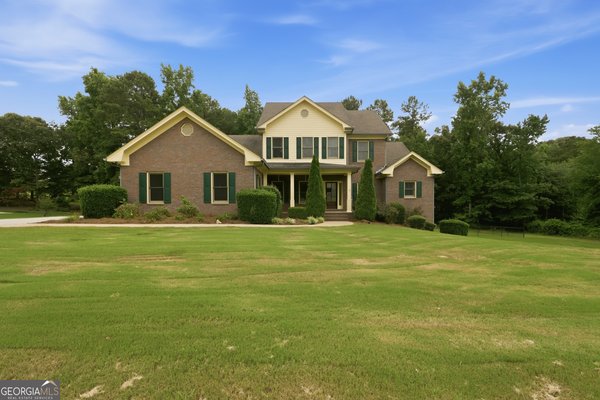
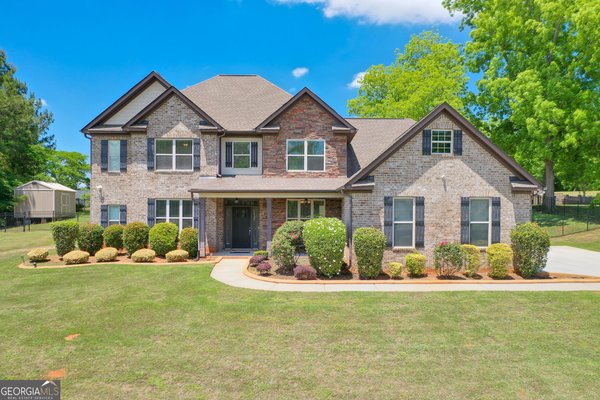
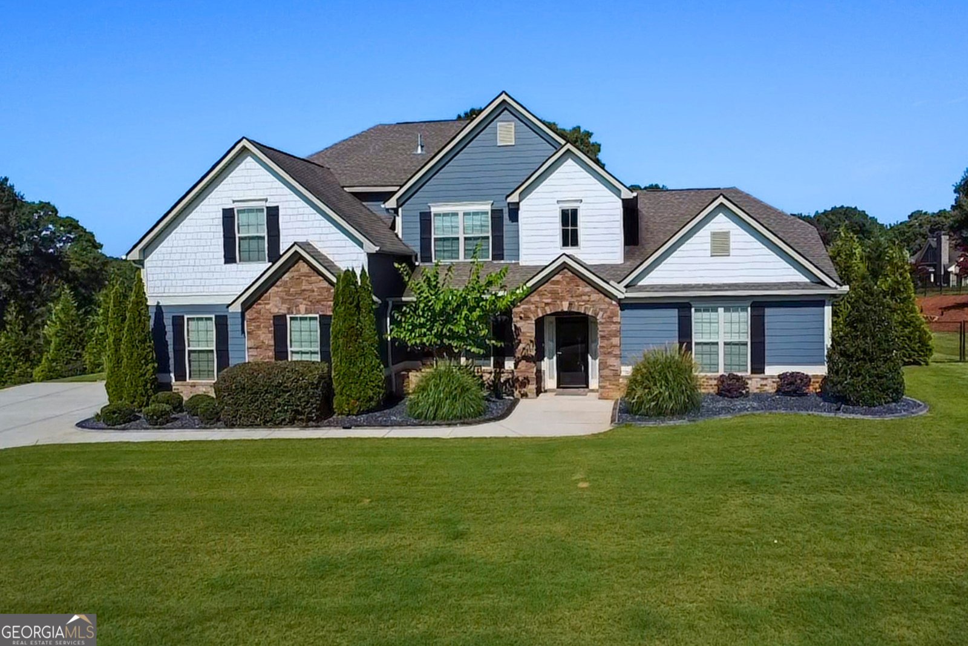
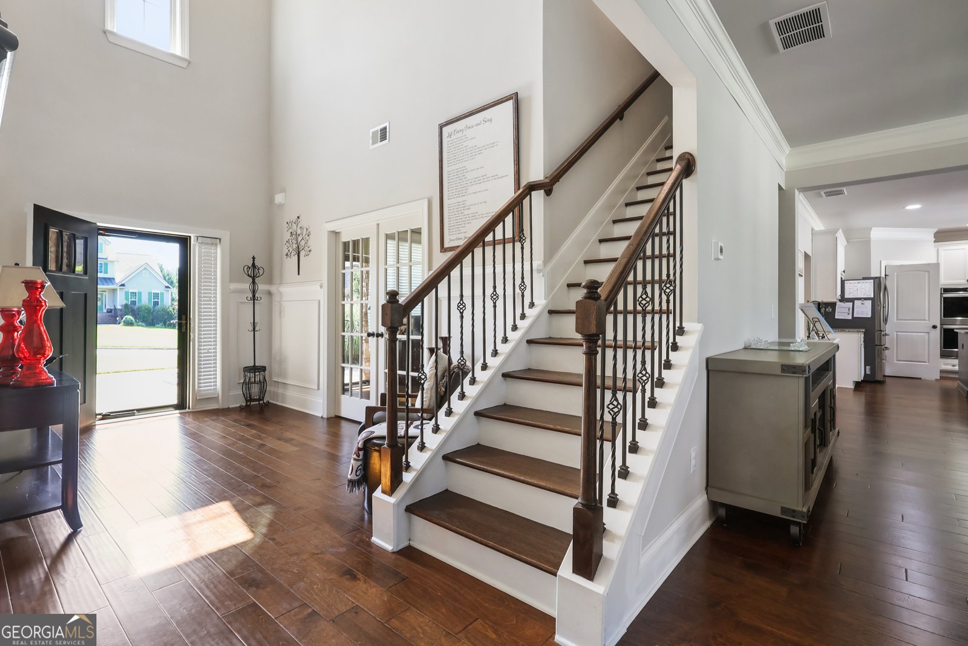
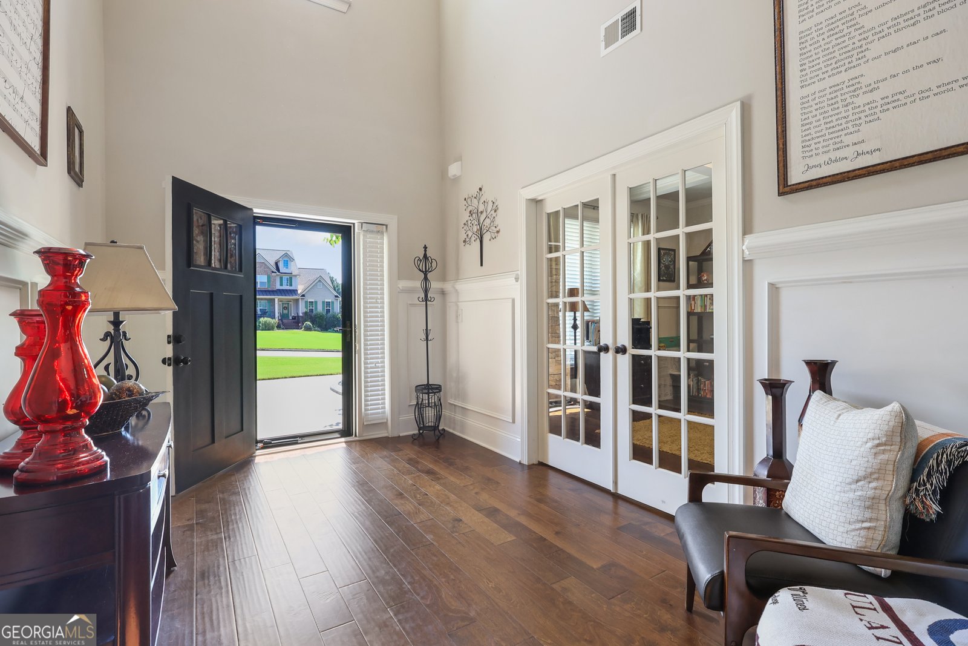
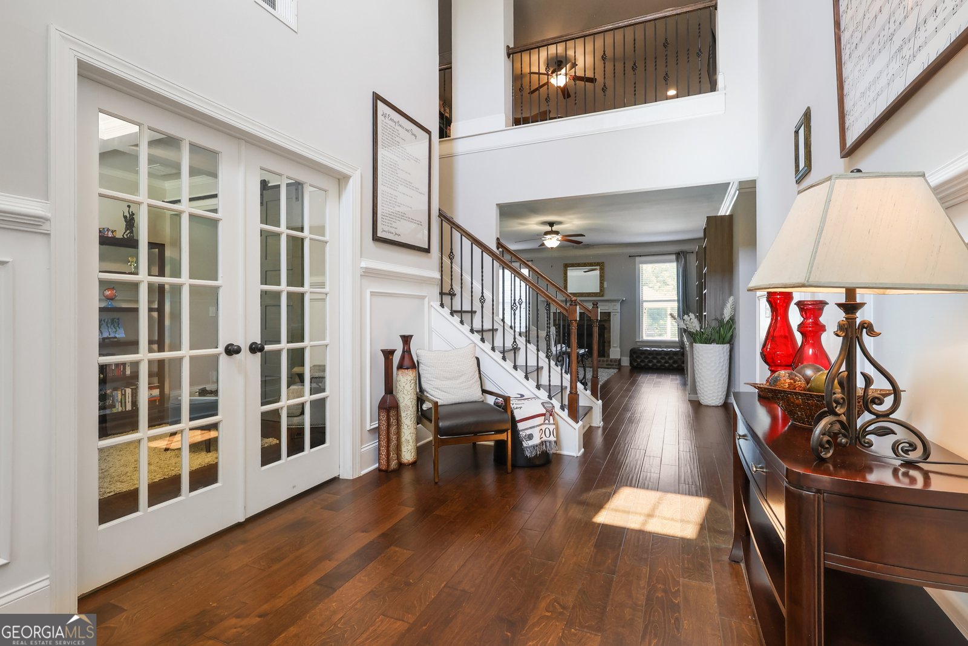
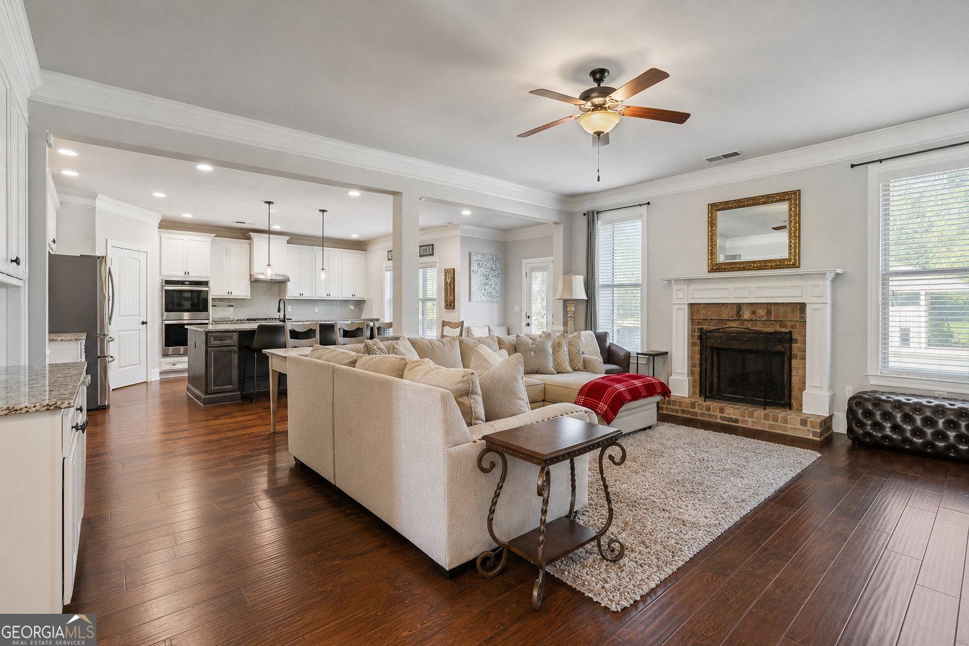
Welcome to the lifestyle you've been dreaming of! This exceptional 6-bedroom, 4.5-bath estate offers the perfect blend of luxury, comfort, and resort-style outdoor living. From the moment you step inside, you'll appreciate the spacious floor plan, designer finishes, and thoughtful details throughout. The heart of the home is the stunning chef's kitchen featuring abundant cabinetry, generous counter space, and room to gather with family and friends. The luxurious primary suite is a true retreat, offering an oversized bedroom, spa-inspired en-suite bath, and enormous walk-in closets. Designed for entertaining, the backyard is nothing short of spectacular! Enjoy endless summer days in the sparkling in-ground pool, host unforgettable gatherings in the pool house, relax on the screened porch, roast marshmallows around the fire pit, or challenge friends to a game on your private basketball court. Every inch of this property was designed for making memories. With 6 spacious bedrooms, 4.5 bathrooms, expansive living areas, and incredible indoor and outdoor amenities, this one-of-a-kind property offers space for everyone while providing the luxury and privacy you've been searching for. This is more than a home-it's your own private resort. Schedule your private tour today before this extraordinary property is gone!
Welcome to 408 Warren Way in Fairhaven, where this thoughtfully designed 7-bed, 4-bath home is ready for its next chapter. Inside, the home offers 4,299 square feet of finished living space, giving plenty of room for everyday living and easy entertaining. The kitchen was planned for both everyday meals and special occasions, with plenty of room to cook, serve, and connect. A central family room and dining area provide a welcoming place to unwind, gather, and enjoy time together. Outside, the property offers approximately 1.03 acres, giving ample room to relax, play, or plan future outdoor projects. Practical parking available for multiple vehicles makes everyday living easier for households with multiple vehicles. Set within Fairhaven in Mcdonough, this home is close to schools, shopping, dining, and area attractions. With only a few days on the market, this property is a must see for buyers watching the area. At $814,900, this home is well positioned for buyers seeking value in Mcdonough.
Show more
408 Warren Way - Map & Directions
view in Google Maps
Facts & features
School District Information
High School
Middle School
Elementary School
Additional Information about
Fairhaven
Association
No
Community Features
Sidewalks
Street Lights
Additional Information about
408 Warren Way
County
Neighborhood
Year Built
2018
Appliances
Dishwasher
Double Oven
Microwave
Oven (Wall)
Stainless Steel Appliance(s)
Architectural Style
Traditional
Foundation
Slab
Construction Materials
Wood Siding
Cooling
Ceiling Fan(s)
Central Air
Electric
Zoned
Dining Room Features
Dining Rm/Living Rm Combo,Seats 12+
Exterior Features
Fire Pit,Other,Sprinkler System
Fireplace Features
Gas Starter
Flooring
Carpet
Hardwood
Tile
Heating
Central
Electric
Zoned
Home Warranty
No
Interior Features
Double Vanity
In-Law Floorplan
Master On Main Level
Separate Shower
Soaking Tub
Split Bedroom Plan
Tile Bath
Walk-In Closet(s)
Kitchen Features
Breakfast Area
Breakfast Bar
Kitchen Island
Pantry
Solid Surface Counters
Laundry Features
In Mud Room
Levels
Two
Financing Available
1031 Exchange
Cash
Conventional
FHA
USDA Loan
VA Loan
Other Structures
Other,Outbuilding,Pool House,Shed(s)
Selling Status
Updated/Remodeled
Roof
Composition
Rooms
Bonus Room
Office
Sun Room
Security Features
Security System
Smoke Detector(s)
Sewer Type
Septic Tank
Total Finished Area
4,299
Total Fire Places
1
Utilities
Cable Available
Electricity Available
High Speed Internet
Natural Gas Available
Water Available
Water Source
Public
Private Pool
Yes
Master on the Main
Yes
Land Information
Lot Size
1 to 2 Acres
Lot Features
Level
Lot Size Estimated
1.03
Fencing
Back Yard
Fenced
Garages and Parking Information
Parking Total
2
Parking Features
Attached
Garage
Garage Door Opener
Kitchen Level
Tax Information
Taxes
$10,125
Tax Year
25
Tax ID Number
120B01056000
Show more
listed by real estate agent diane o'cain and southside, realtors