Back

4020 Derby Drive

Gainesville, GA 30507

The Rains Team
call for more info
404-620-4571
Ask a Question
Send to a Friend
Schedule a Showing
Request More Info
More Homes In
Churchill Downs
4010 Churchill Downs Drive, Gainesville
Smart Mortgage Options
Dalton Carter
Lender
Lic. 1566538
Office:
Direct: 678-425-4140
AP Mortgage
340 Jesse Jewell Parkway
Suite 500A
Gainesville, GA 30501
Apply for a Loan
For Sale
MLS Number 10808764
4 Bedrooms
3 Bathrooms
1 Half Baths
3,821 Square Feet *estimated
Summary of 4020 Derby Drive
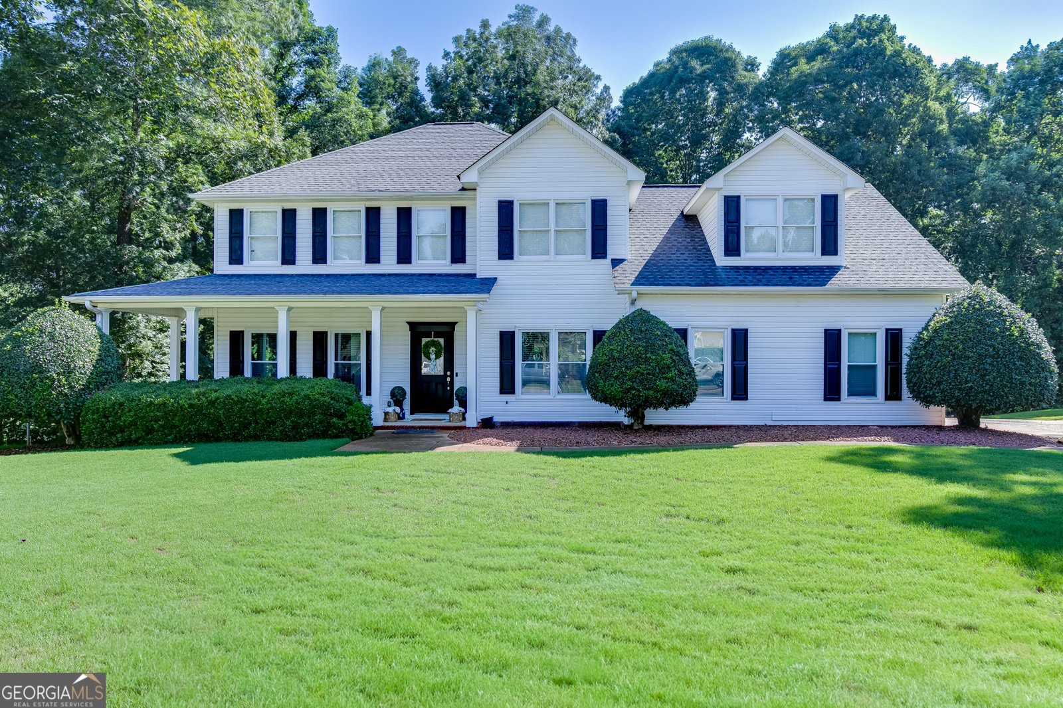
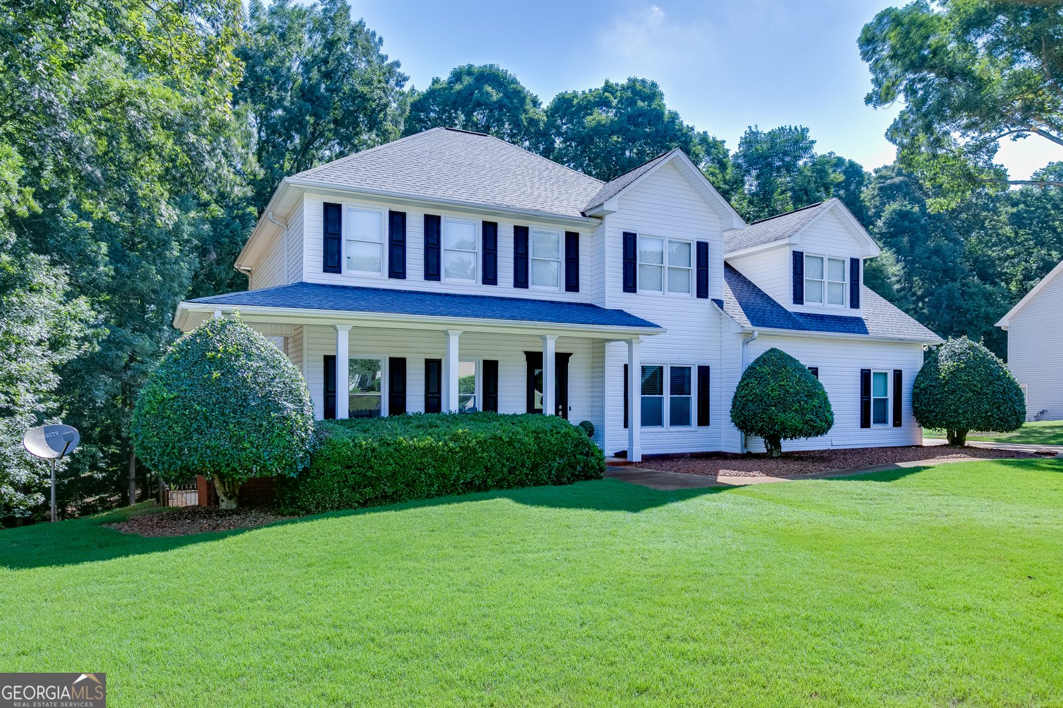
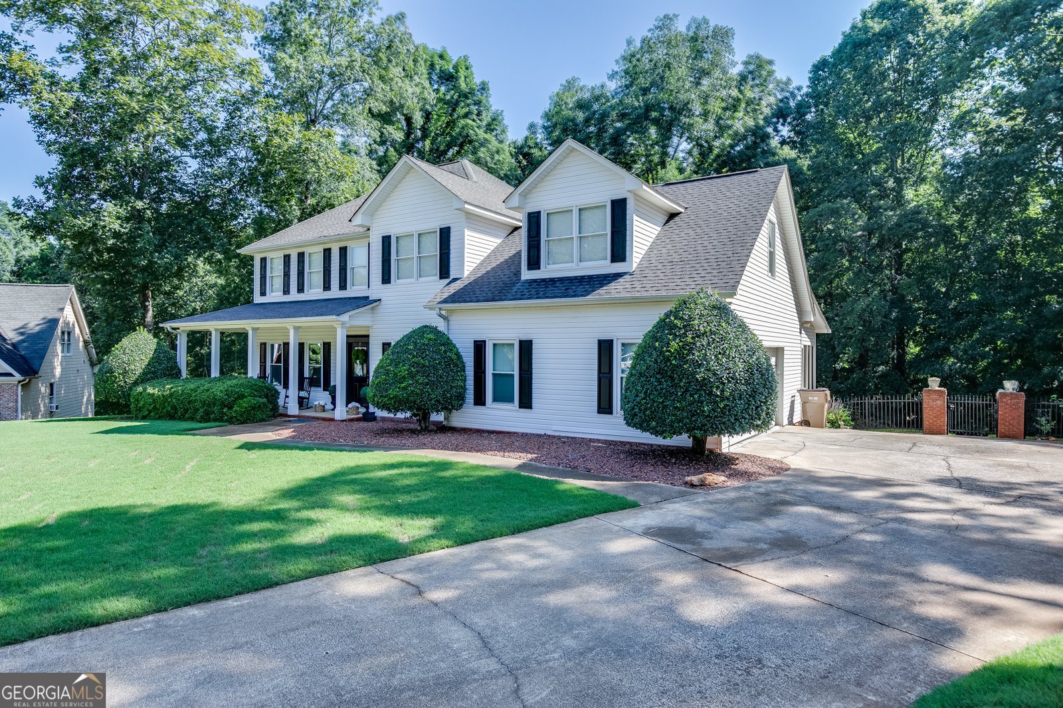
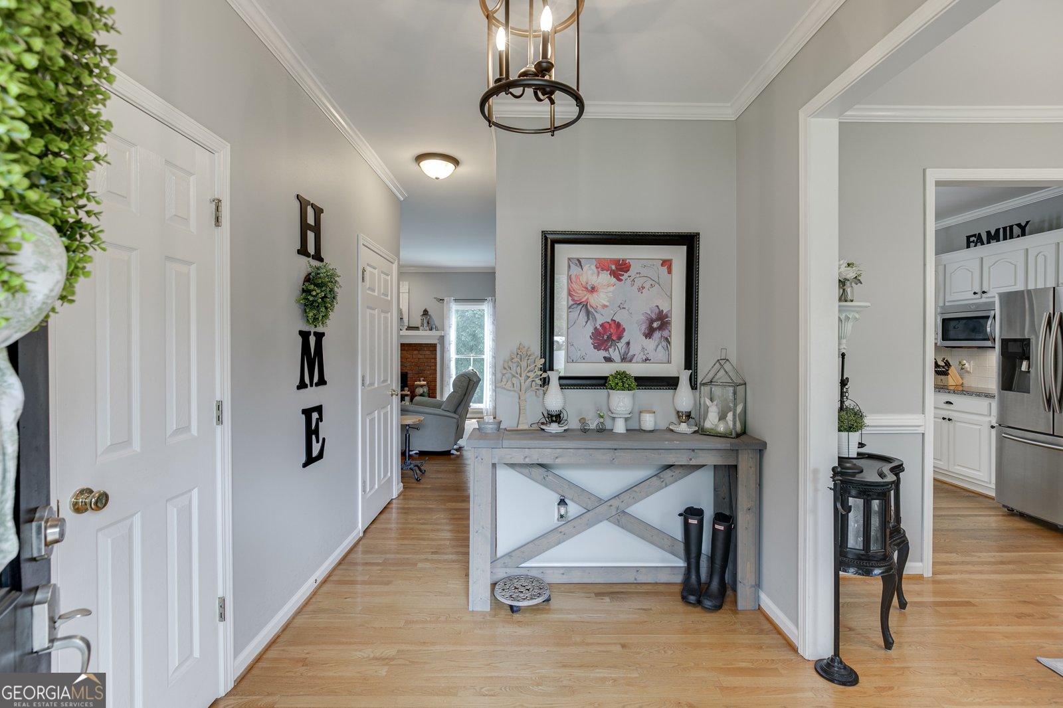
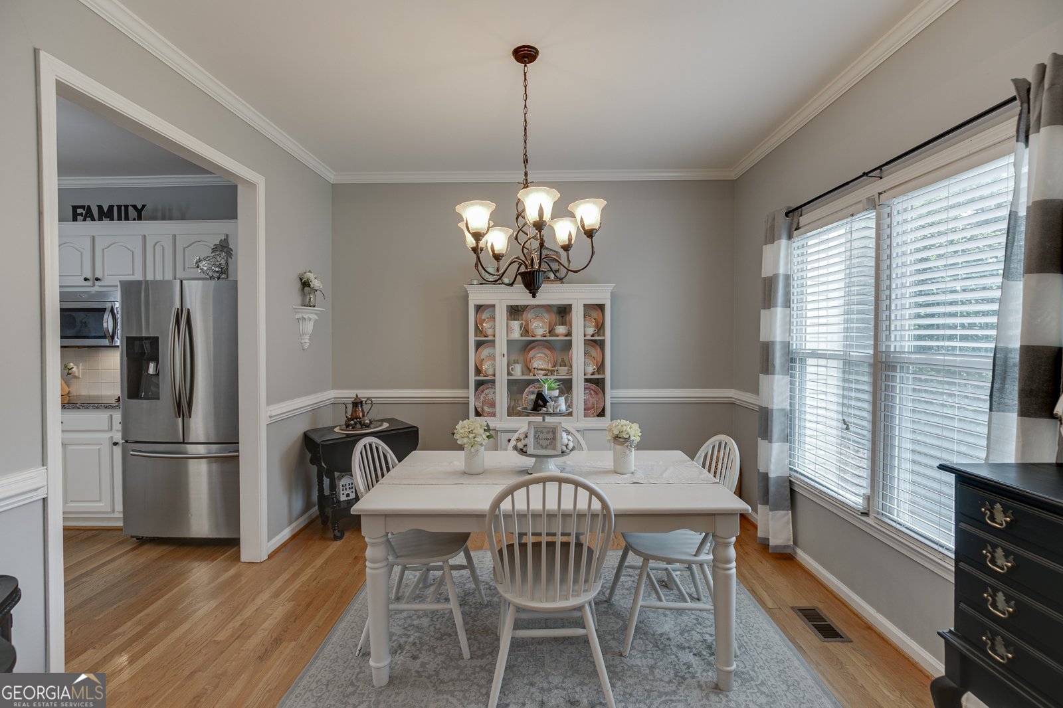
This exceptional Southern charmer offers the perfect blend of thoughtful updates, generous living space, and incredible indoor-outdoor amenities. A brand-new roof (July 2026) provides peace of mind, while the HVAC, interior paint, carpet, and luxury vinyl plank flooring have all been updated within the last one to three years. A gracious front porch welcomes you to this beauty. There are 4 bedrooms plus a large bonus room, 3.5 baths, and an office on the two main floors in addition to a fully finished terrace level. The spacious kitchen features granite countertops, a large breakfast area, and an oversized walk-in pantry, Relax year-round on the screened porch overlooking your private backyard retreat. Outside, enjoy the impressive 18' x 36' in-ground pool complete with a custom-fitted safety cover, all surrounded by an elegant wrought iron fence. Additional exterior features include an irrigation system to keep the landscaping looking its best. The garage is finished with durable epoxy flooring. The oversized primary suite is a true retreat with a tray ceiling and a beautifully remodeled bath featuring a frameless tiled shower, soaking tub, and updated finishes. The fully finished basement is ideal for multigenerational living, guests, or entertaining, offering its own living room, dining area, full kitchen, bedroom, full bathroom, and a second laundry room-providing exceptional flexibility and privacy. This well cared for home with versatile living spaces and fabulous private pool area, is move-in-ready, on a large lot and in a flat cul de sac! Students in the neighborhood attend the sought after Cherokee Bluff school cluster. Don't miss your opportunity to make this rare find yours!
Welcome home to this spacious 4-bed, 3-bath residence nestled in Churchill Downs in Gainesville, GA. Inside, the home offers 3,821 square feet of finished living space, giving plenty of room for everyday living and easy entertaining. The kitchen functions as the heart of the home with ample counter space, storage, and a natural connection to the main living areas. Open concept living and dining spaces create a comfortable setting for gatherings of all kinds. Step outside to approximately 0.64 acres, creating a comfortable setting for outdoor living and weekend gatherings. The property includes parking available for multiple vehicles, offering convenience for residents and guests. Residents of Churchill Downs enjoy a blend of neighborhood charm and easy access to everyday conveniences. Recently listed and already on many buyers radar, this home is a fresh opportunity. Currently offered at $625,000, this home delivers a strong combination of space, condition, and location.
Show more
4020 Derby Drive - Map & Directions
view in Google Maps
Facts & features
School District Information
High School
Middle School
Elementary School
Additional Information about
Churchill Downs
Association
Yes
Association Fee
$175
Association Fee Includes
Maintenance Grounds
Additional Information about
4020 Derby Drive
County
Neighborhood
Year Built
1996
Appliances
Cooktop
Dishwasher
Double Oven
Microwave
Refrigerator
Stainless Steel Appliance(s)
Architectural Style
Traditional
Basement
Bath Finished
Daylight
Exterior Entry
Finished
Full
Interior Entry
Construction Materials
Vinyl Siding
Cooling
Ceiling Fan(s)
Central Air
Dining Room Features
Separate Room
Fireplace Features
Family Room
Flooring
Carpet
Hardwood
Tile
Heating
Central
Home Warranty
No
Interior Features
Double Vanity
High Ceilings
In-Law Floorplan
Tile Bath
Walk-In Closet(s)
Kitchen Features
Breakfast Bar
Breakfast Room
Second Kitchen
Walk-in Pantry
Laundry Features
Upper Level
Levels
Two
Patio and Porch Features
Patio
Porch
Selling Status
Resale
Roof
Composition
Rooms
Bonus Room
Laundry
Office
Sewer Type
Septic Tank
Total Finished Area
3,821
Total Fire Places
1
Utilities
Cable Available
Electricity Available
High Speed Internet
Phone Available
Underground Utilities
Water Available
Water Source
Public
Private Pool
Yes
Finished Basement
Yes
Land Information
Lot Size
.5 to 1 Acre
Lot Features
Cul-De-Sac
Private
Lot Size Estimated
0.64
Fencing
Back Yard
Fenced
Garages and Parking Information
Parking Total
2
Parking Features
Attached
Garage
Garage Door Opener
Tax Information
Taxes
$3,934
Tax Year
25
Tax ID Number
15028H000022
Show more
listed by real estate agent use showing time and keller williams realty atl. partners