Back

1190 St Ives Court

Suwanee, GA 30024

The Rains Team
call for more info
404-620-4571
Ask a Question
Send to a Friend
Schedule a Showing
Request More Info
Smart Mortgage Options
Dalton Carter
Lender
Lic. 1566538
Office:
Direct: 678-425-4140
AP Mortgage
340 Jesse Jewell Parkway
Suite 500A
Gainesville, GA 30501
Apply for a Loan
For Sale
MLS Number 10766456
7 Bedrooms
5 Bathrooms
0 Half Baths
5,000 Square Feet *estimated
Summary of 1190 St Ives Court
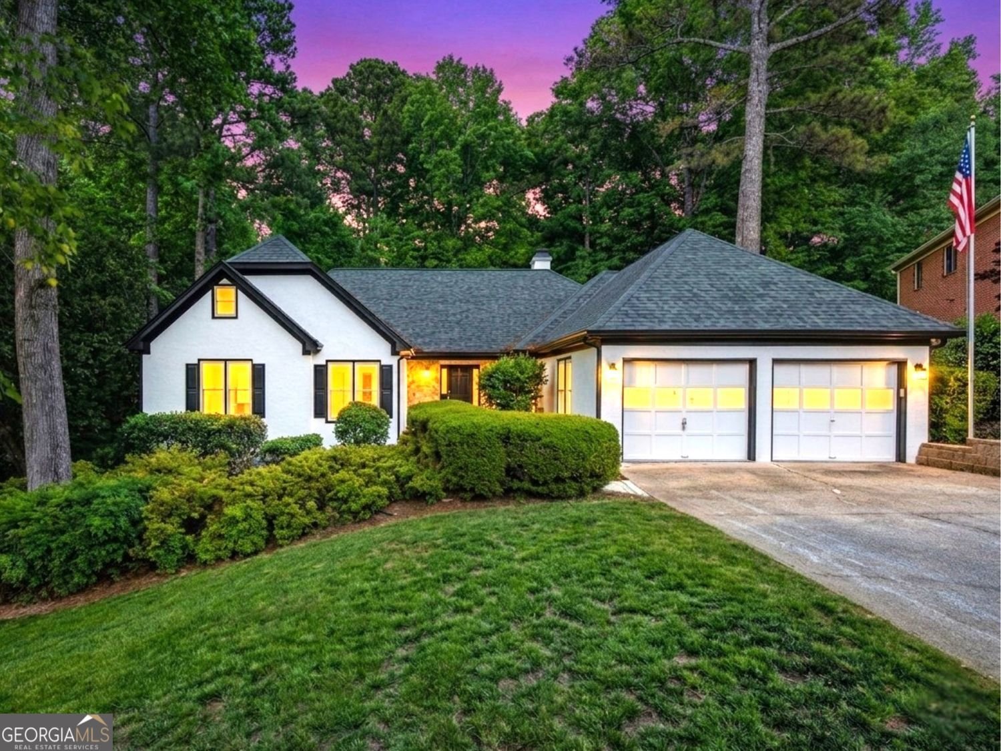
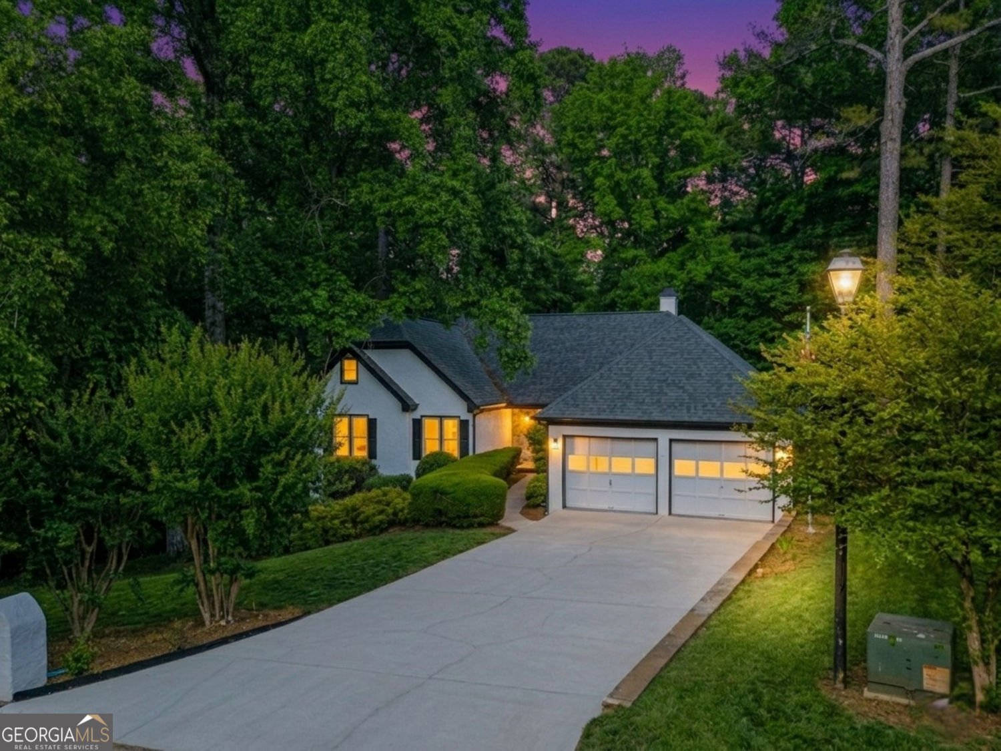
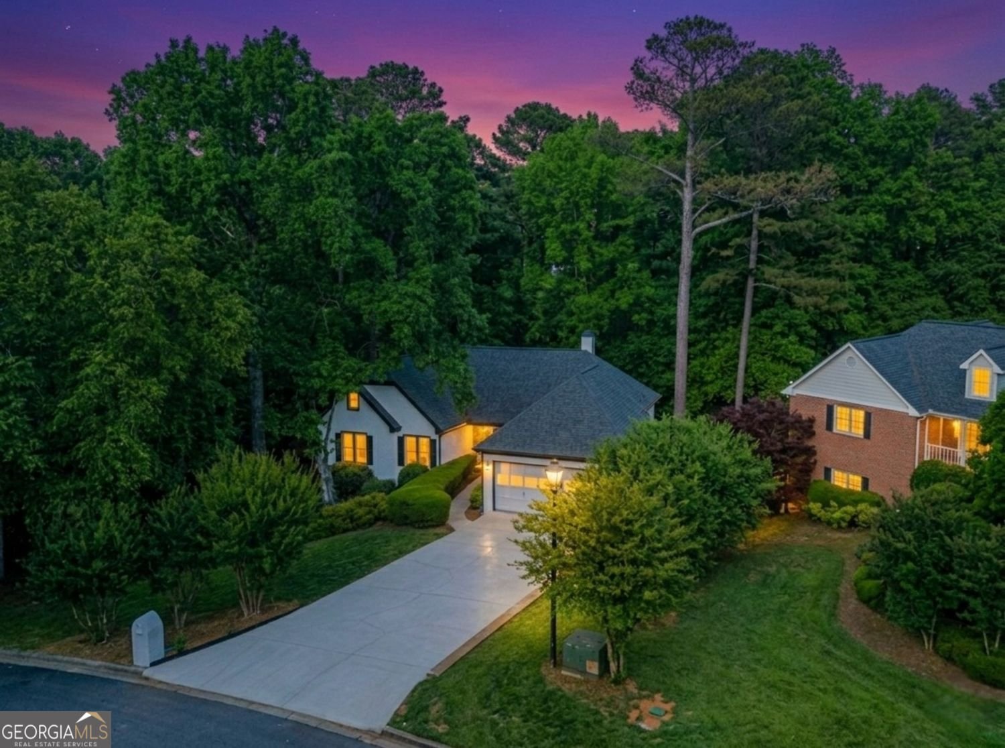
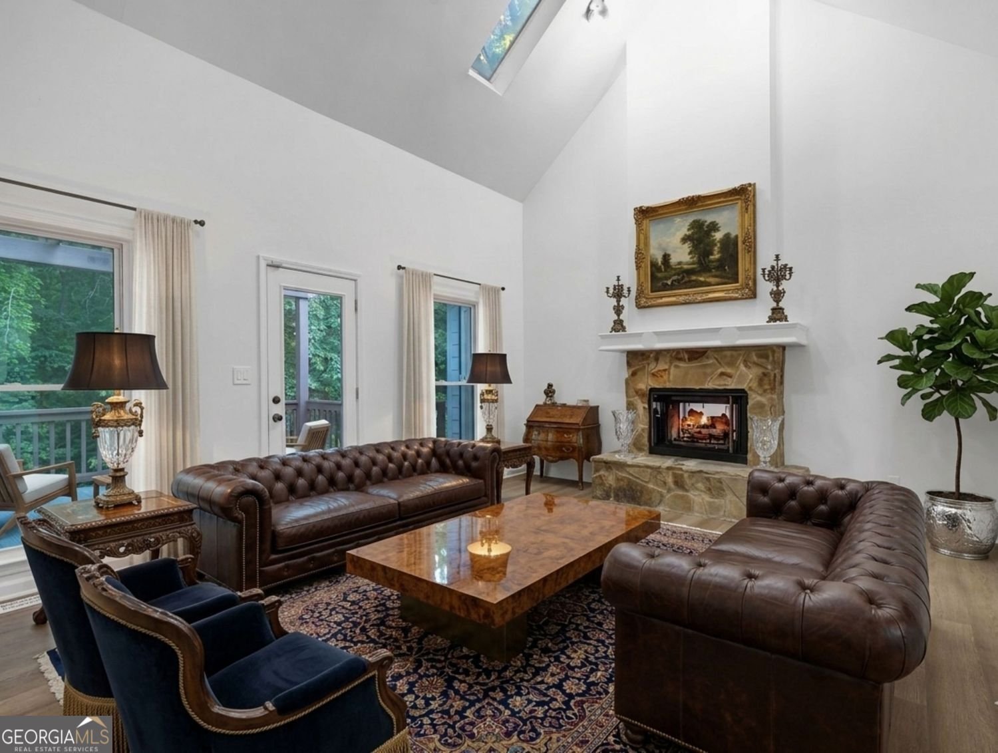
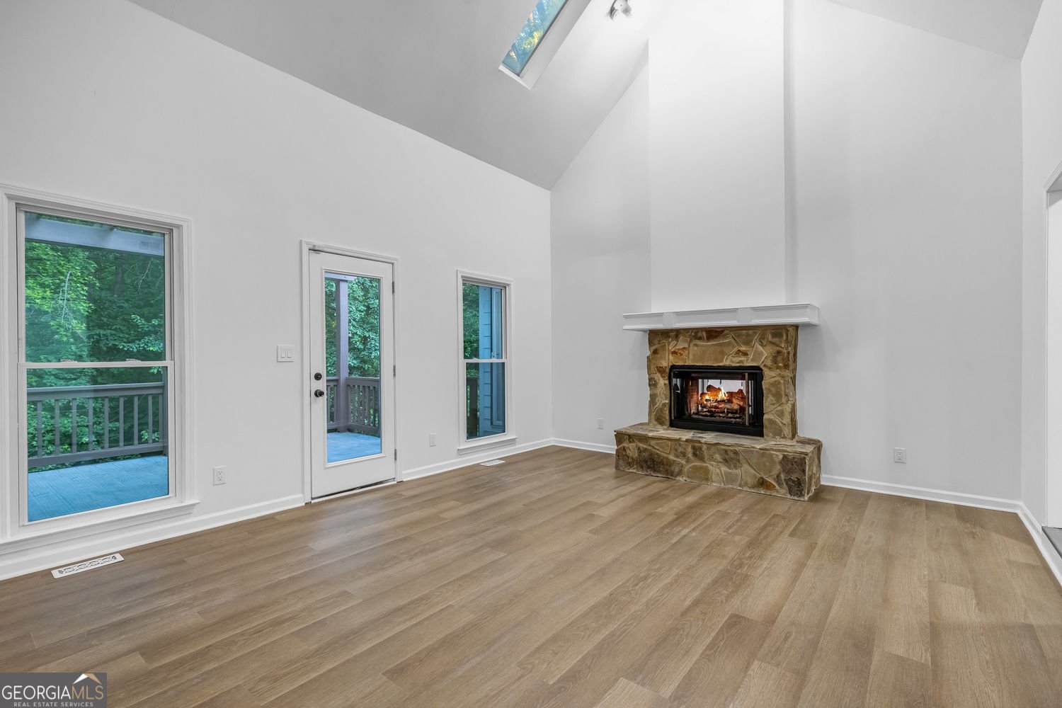
Vacant, fully renovated, and move-in ready with 7 beds, 5 full baths, and over 5,000+ sq ft of living space on a private 1+ acre wooded slope lot ending at a creek. Located in Wildwood Forest No HOA neighborhood on a quiet street with only 18 homes, directly across from Peachtree Ridge Park in Suwanee. The main level has a two-story living room with a double-sided stone fireplace that connects to the kitchen. The kitchen features white cabinetry, stainless steel appliances (including a double wall oven), and a bright breakfast room. It includes a separate formal dining room, plus 3 bedrooms and 2 full baths. The master bedroom has backyard patio access, while the primary bath showcases separate vanities, a custom tile walk-in shower, and a framed soaking tub. Upstairs has two bedrooms and 1 full bath. The fully finished basement has both interior access and a private rear entrance. It features a living and dining area with its own fireplace, a kitchen, a versatile bonus room (can be used as a game room, exercise room, office, etc.), 2 oversized bedrooms, and 2 full bathrooms. Outside, relax on the upper open patio or the lower covered porch. UNBEATABLE LOCATION: Enjoy a private nature sanctuary just 2 miles from I-85 (Exits 109 & 110). Minutes to the Peachtree Ridge High School, UGA Gwinnett, PCOM Georgia, ASSI Market, H Mart, Gas South Arena, and premium shopping/dining. Welcome home to your private Suwanee oasis! Some interior photos have been virtually staged to illustrate furniture placement and spatial potential. The primary exterior photo features twilight enhancements and a digital rendering illustrating the facade with conceptual tree trimming. Property will be shown vacant and with current mature landscaping.
Welcome to 1190 St Ives Court in Wildwood Forest, where this thoughtfully designed 7-bed, 5-bath home is ready for its next chapter. Thoughtfully planned, the interior provides 5,000 square feet of finished living space with an open, livable feel from room to room. A bright, open kitchen offers generous workspace, storage, and a direct view into the main gathering spaces. Open concept living and dining spaces create a comfortable setting for gatherings of all kinds. Outside, the property offers approximately 1.08 acres, giving ample room to relax, play, or plan future outdoor projects. The property includes parking available for multiple vehicles, offering convenience for residents and guests. Residents of Wildwood Forest enjoy a blend of neighborhood charm and easy access to everyday conveniences. Currently listed for about 108 days, this property combines space, style, and value. At $659,000, this home is well positioned for buyers seeking value in Suwanee.
Show more
1190 St Ives Court - Map & Directions
view in Google Maps
Facts & features
School District Information
High School
Middle School
Elementary School
Additional Information about
Wildwood Forest
Association
No
Additional Information about
1190 St Ives Court
County
Neighborhood
Year Built
1987
Appliances
Dishwasher
Disposal
Double Oven
Gas Water Heater
Microwave
Refrigerator
Architectural Style
Ranch
Basement
Daylight
Exterior Entry
Finished
Full
Interior Entry
Bath Finished
Construction Materials
Wood Siding
Cooling
Central Air
Dining Room Features
Seats 12+,Separate Room
Exterior Features
Sprinkler System
Fireplace Features
Masonry
Basement
Gas Log
Gas Starter
Family Room
Living Room
Flooring
Vinyl
Heating
Forced Air
Home Warranty
No
Interior Features
Tray Ceiling(s)
Double Vanity
Walk-In Closet(s)
Master On Main Level
In-Law Floorplan
Soaking Tub
Separate Shower
Tile Bath
Kitchen Features
Breakfast Room
Kitchen Island
Breakfast Area
Pantry
Solid Surface Counters
Laundry Features
In Mud Room
Levels
Two
Patio and Porch Features
Deck
Patio
Porch
Selling Status
Resale,Updated/Remodeled
Roof
Composition
Rooms
Bonus Room
Exercise Room
Game Room
Laundry
Office
Family Room
Security Features
Carbon Monoxide Detector(s)
Smoke Detector(s)
Security System
Sewer Type
Septic Tank
Showing Info
Septic Tank
Total Finished Area
5,000
Total Fire Places
1
Utilities
Electricity Available
Natural Gas Available
Water Available
Cable Available
Phone Available
Underground Utilities
Water Source
Public
Window Features
Double Pane Windows
Skylight(s)
Finished Basement
Yes
Master on the Main
Yes
Land Information
Lot Size
1 to 2 Acres
Lot Features
Private
Lot Size Estimated
1.08
View
City
Garages and Parking Information
Parking Total
2
Parking Features
Attached
Tax Information
Taxes
$8,037
Tax Year
2025
Tax ID Number
R7167 086
Show more
listed by real estate agent king khan and virtual properties realty.com