Back

4172 Morning Rise Drive

Suwanee, GA 30024

The Rains Team
call for more info
404-620-4571
Ask a Question
Send to a Friend
Schedule a Showing
Request More Info
More Homes In
Suwanee Creek Park
4554 AUSTIN HILLS Drive, Suwanee
4564 Austin Hills Drive, Suwanee
4413 Austin Hills Drive, Suwanee
Smart Mortgage Options
Dalton Carter
Lender
Lic. 1566538
Office:
Direct: 678-425-4140
AP Mortgage
340 Jesse Jewell Parkway
Suite 500A
Gainesville, GA 30501
Apply for a Loan
For Sale
MLS Number 10807714
4 Bedrooms
3 Bathrooms
1 Half Baths
3,682 Square Feet *estimated
Summary of 4172 Morning Rise Drive
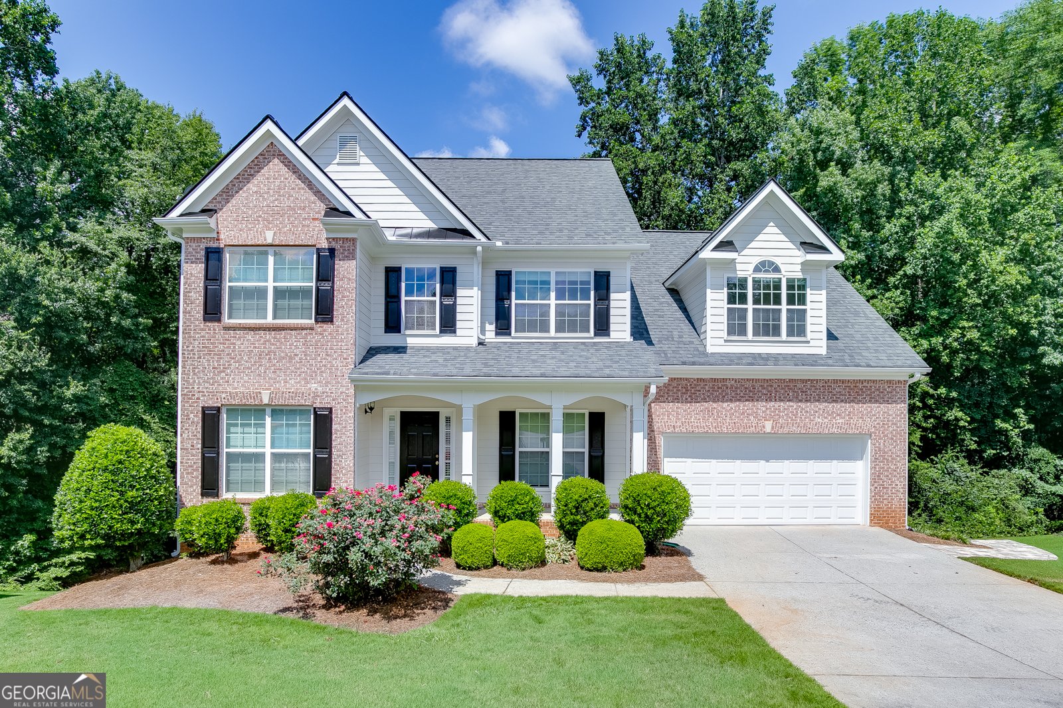
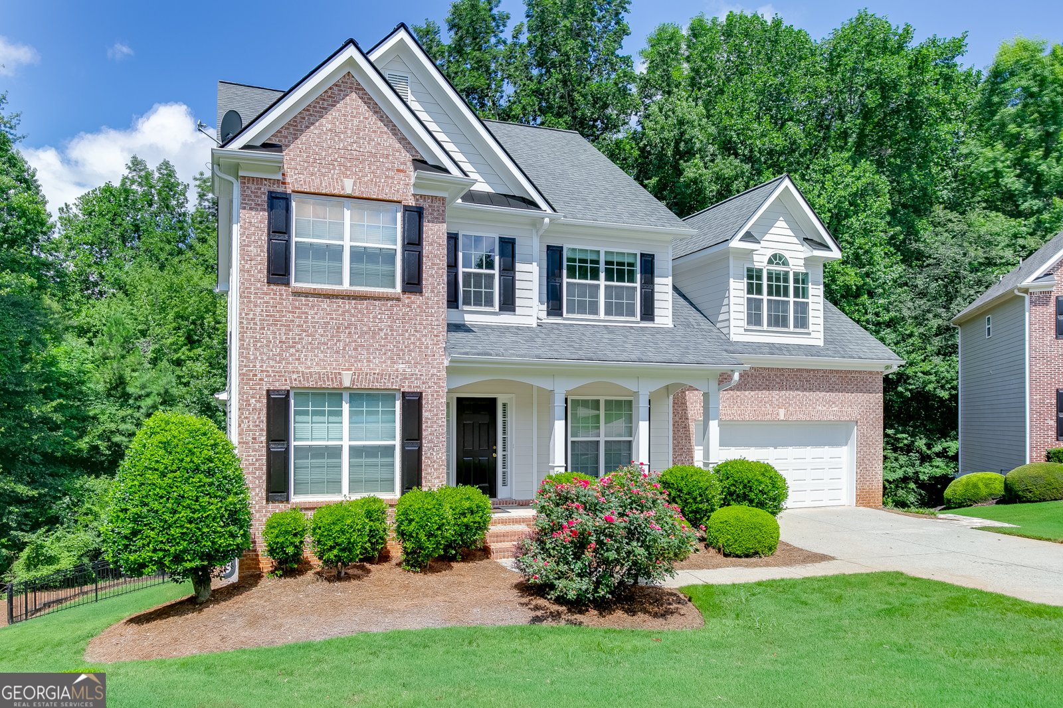
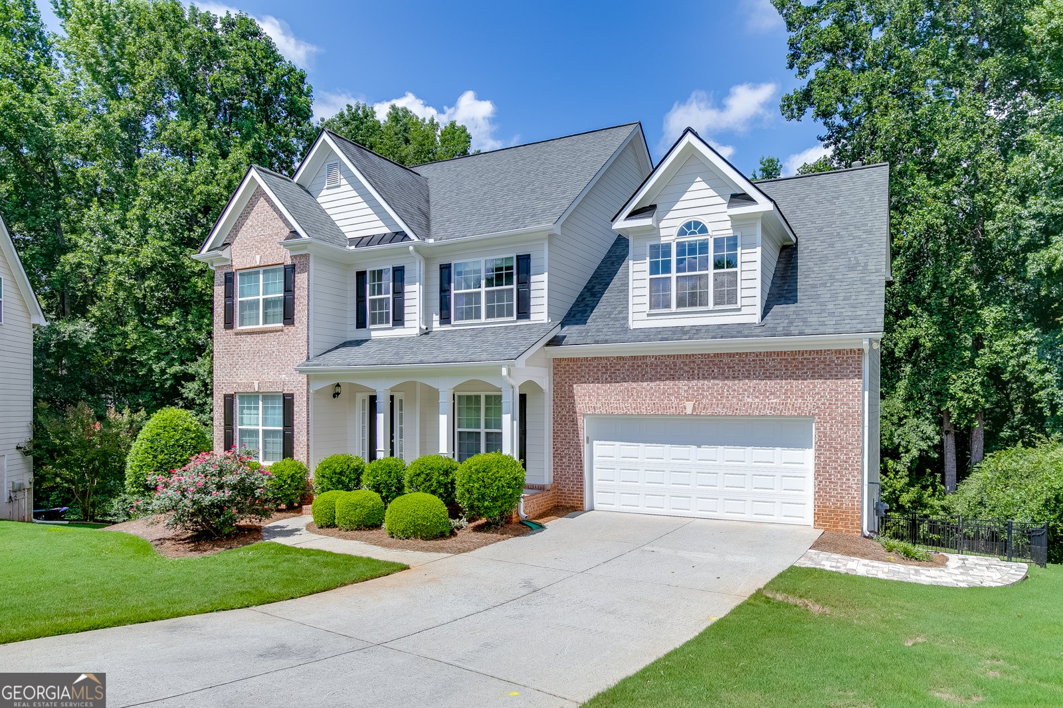
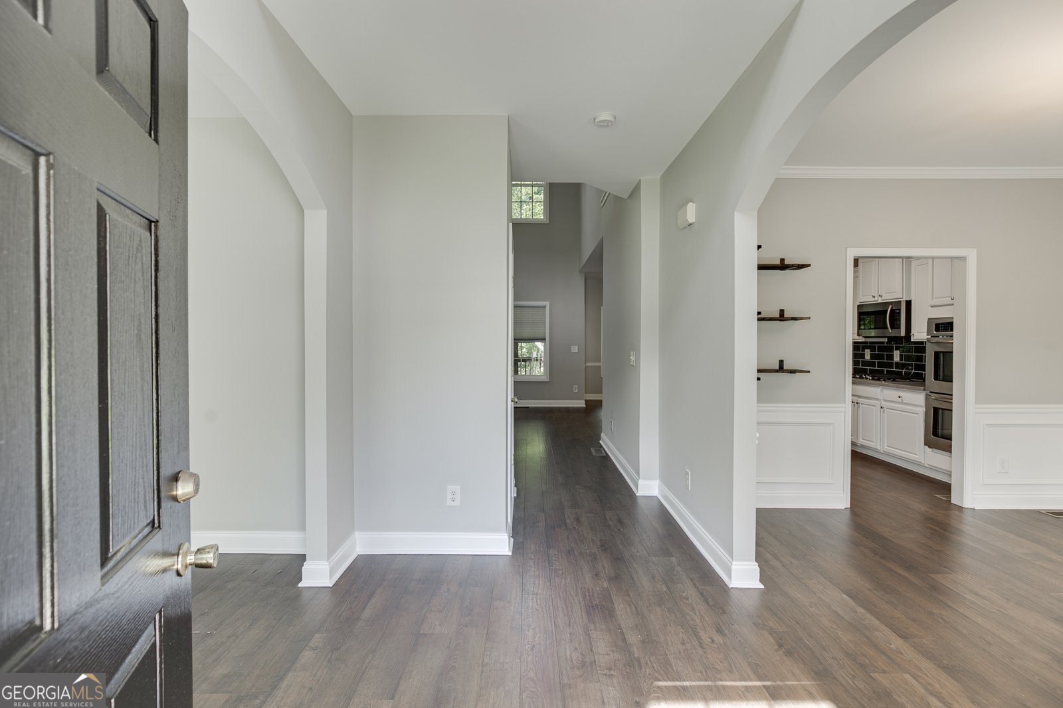
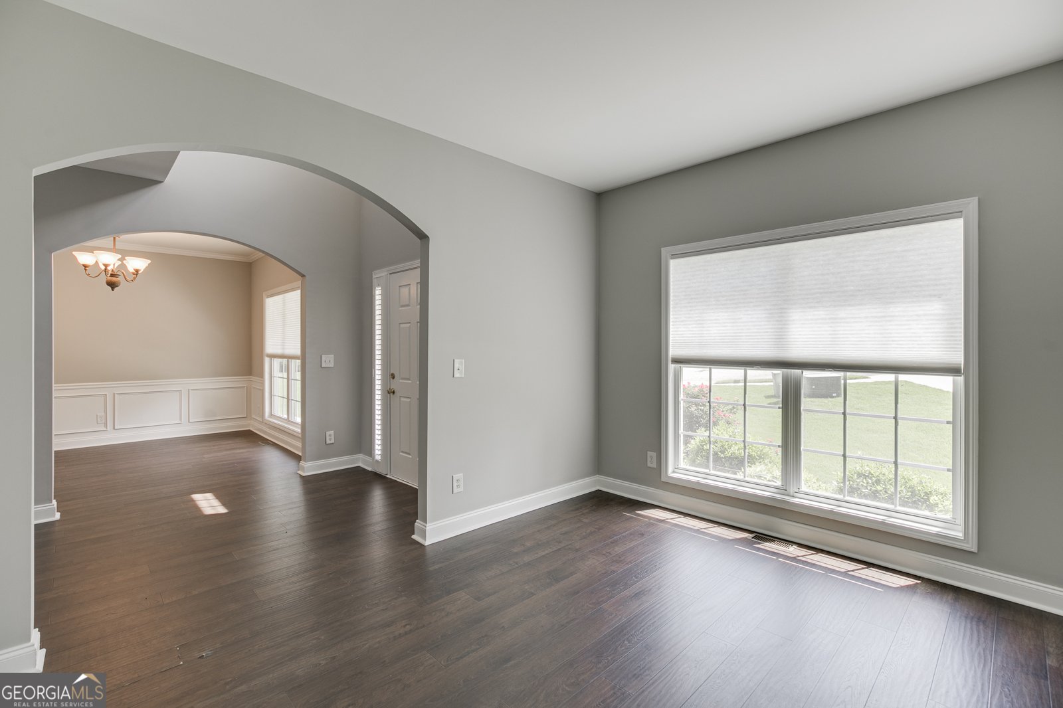
Tucked away in a quiet CUL-DE-SAC in the sought-after Suwanee Creek Park neighborhood, this beautifully updated home offers the perfect combination of space, flexibility, and privacy and is within walking distance to Suwanee Town Center and the Suwanee Greenway Trail. BRAND NEW paint inside and out, this two-story home features 4 bedrooms, 3.5 bathrooms, and a FULL FINISHED BASEMENT, providing room for everyone and STORAGE. The main level and terrace level showcase wood and wood-look tile flooring, while the upstairs offers the comfort of BRAND NEW CARPET. Multiple living spaces throughout the home create the flexibility to fit your lifestyle, whether you need a home office, formal sitting room, playroom, media room, or workout space. Step outside and you'll discover what truly sets this home apart. The OVERSIZED SCREENED DECK overlooks protected woods, creating a peaceful, PRIVATE retreat that's hard to find this close to the heart of Suwanee. The lower deck features a hot tub and opens to an impressive STONE PATIO that is perfect for gathering around a fire pit, hosting friends, or enjoying a game of cornhole. The backyard is thoughtfully designed with LOW-MAINTENANCE TURF, plus a separate grassy area that's ideal for pets or play. Enjoy all the restaurants, parks, festivals, and community events that make Suwanee one of Georgia's most desirable places to live, while coming home to a backyard that feels like your own PRIVATE ESCAPE. This is the rare opportunity to have the best of both worlds-convenience without sacrificing privacy.
Welcome to this beautifully maintained 4-bedroom, 3-bath home in the sought after Suwanee Creek Park community of Suwanee. Thoughtfully planned, the interior provides 3,682 square feet of finished living space with an open, livable feel from room to room. The kitchen functions as the heart of the home with ample counter space, storage, and a natural connection to the main living areas. The main living areas are filled with natural light and provide an easy flow for hosting friends or enjoying quiet evenings at home. Outside, the property offers approximately 0.37 acres, giving ample room to relax, play, or plan future outdoor projects. Practical parking available makes everyday living easier for households with multiple vehicles. Residents of Suwanee Creek Park enjoy a blend of neighborhood charm and easy access to everyday conveniences. With only a few days on the market, this property is a must see for buyers watching the area. With an asking price of $675,000, this property represents an appealing opportunity in the current market.

Show more
4172 Morning Rise Drive - Map & Directions
view in Google Maps
Facts & features
School District Information
High School
Middle School
Elementary School
Additional Information about
Suwanee Creek Park
Association
Yes
Association Fee Includes
Maintenance Grounds
Swimming
Tennis
Community Features
Playground
Pool
Sidewalks
Street Lights
Tennis Court(s)
Neighborhood Tennis
Yes
Neighborhood Pool
Yes
Additional Information about
4172 Morning Rise Drive
County
Neighborhood
Year Built
2004
Appliances
Dishwasher
Disposal
Double Oven
Microwave
Oven (Wall)
Refrigerator
Stainless Steel Appliance(s)
Architectural Style
Brick/Frame
Basement
Bath Finished
Daylight
Exterior Entry
Finished
Full
Interior Entry
Construction Materials
Brick
Other
Cooling
Ceiling Fan(s)
Central Air
Zoned
Flooring
Carpet
Laminate
Tile
Heating
Forced Air
Heat Pump
Natural Gas
Home Warranty
No
Interior Features
Double Vanity
High Ceilings
Separate Shower
Soaking Tub
Tile Bath
Tray Ceiling(s)
Two Story Foyer
Walk-In Closet(s)
Laundry Features
In Hall
Levels
Two
Selling Status
Resale
Roof
Composition
Rooms
Game Room
Great Room
Laundry
Office
Sewer Type
Public Sewer
Showing Info
Public Sewer
Total Finished Area
3,682
Total Fire Places
1
Utilities
Electricity Available
High Speed Internet
Natural Gas Available
Sewer Connected
Water Available
Water Source
Public
Finished Basement
Yes
Land Information
Lot Size
Less than .5 Acres
Lot Features
Cul-De-Sac
Private
Lot Size Estimated
0.37
Garages and Parking Information
Parking Features
Attached
Garage
Garage Door Opener
Tax Information
Taxes
$6,681
Tax Year
25
Tax ID Number
R7255 134
Show more
listed by real estate agent nunez michael r nunez elizabeth f and pend realty, llc