Back

1410 Willow Bend Drive

Snellville, GA 30078

The Rains Team
call for more info
404-620-4571
Ask a Question
Send to a Friend
Schedule a Showing
Request More Info
More Homes In
Willow Creek
1591 Willow Bend Way, Snellville
Smart Mortgage Options
Dalton Carter
Lender
Lic. 1566538
Office:
Direct: 678-425-4140
AP Mortgage
340 Jesse Jewell Parkway
Suite 500A
Gainesville, GA 30501
Apply for a Loan
For Sale
MLS Number 10836161
3 Bedrooms
2 Bathrooms
1 Half Baths
1,903 Square Feet *estimated
Summary of 1410 Willow Bend Drive
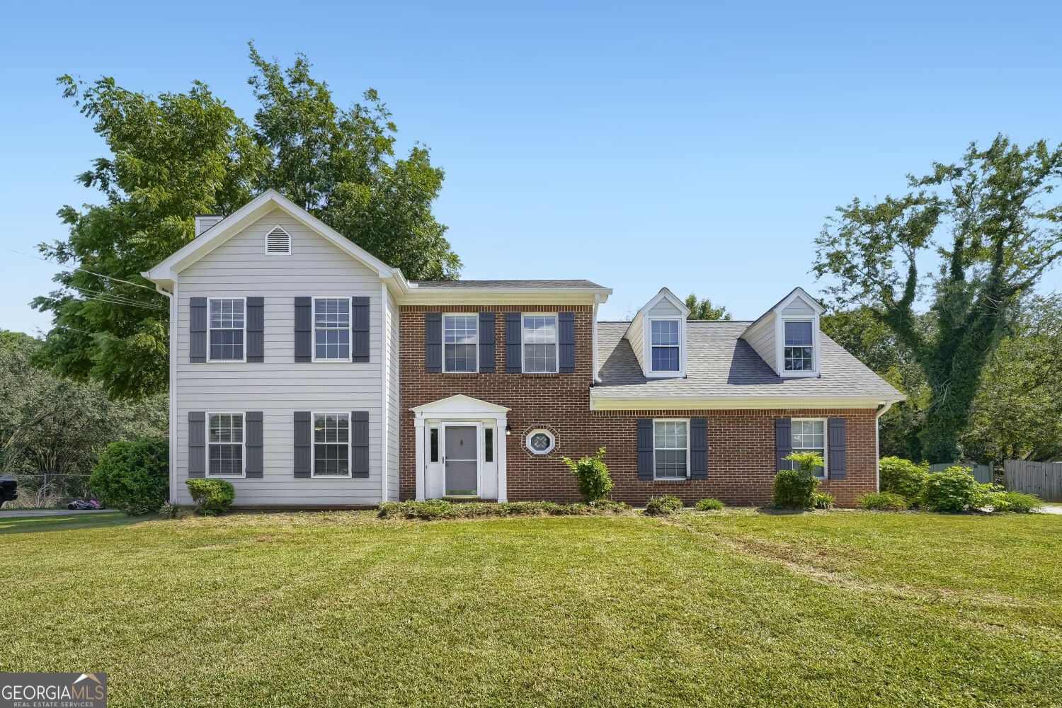
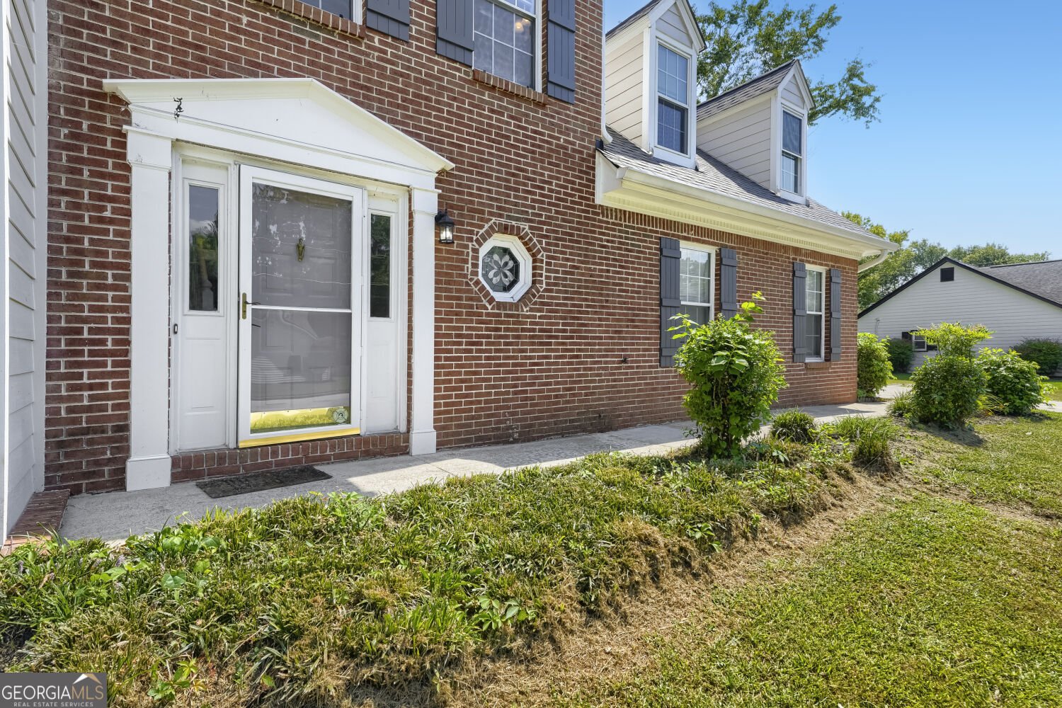
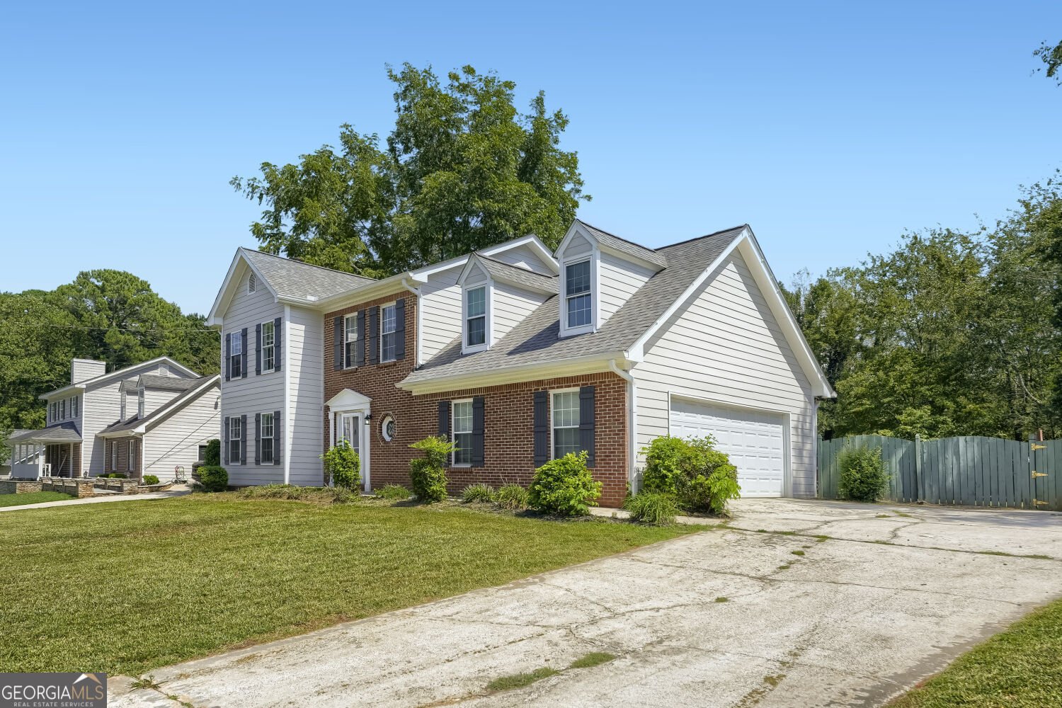
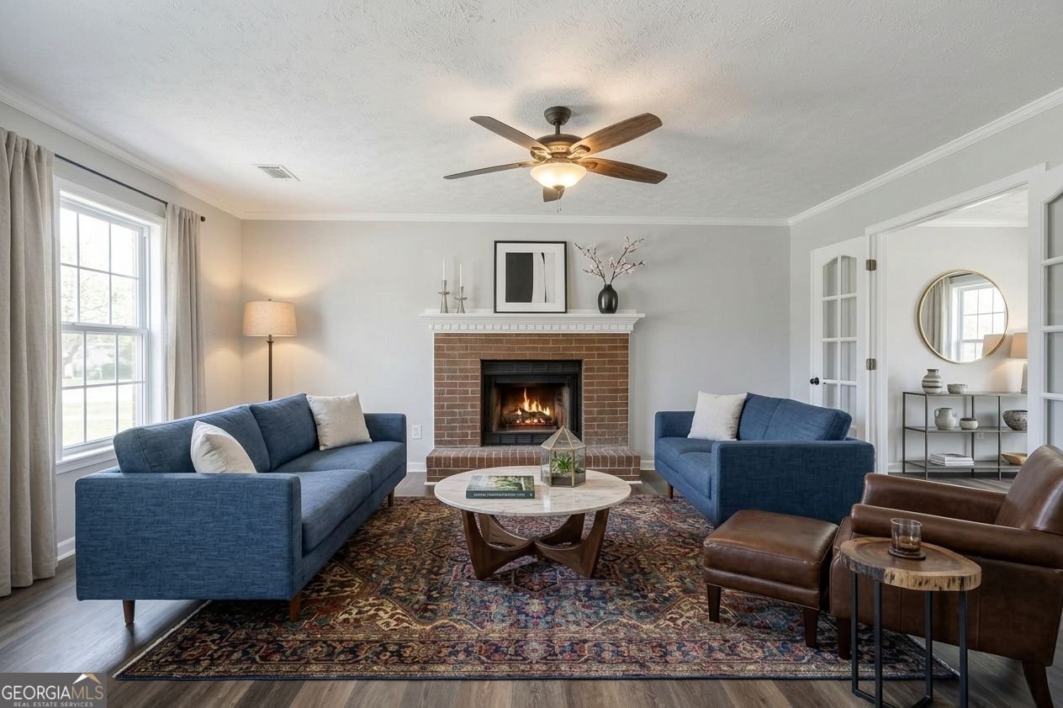
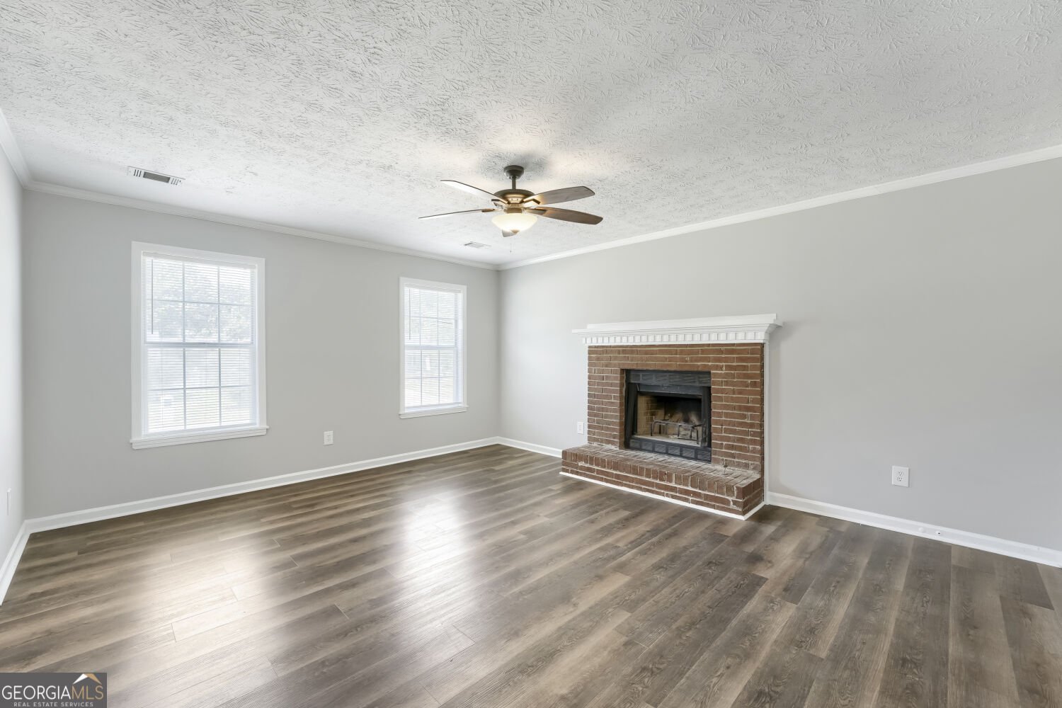
Welcome home to 1410 Willow Bend Drive! From the moment you step into the foyer, this one is an easy "Yes!" The living room invites you in with a warm brick fireplace, crown molding, and beautiful wide-plank floors, and French doors lead to a separate dining room - formal when you want it, everyday when you don't. The kitchen keeps everything within reach with a gas range, generous counter space, walk-in pantry, and a sunny breakfast nook for morning coffee. Upstairs, the spacious primary suite offers a private bath and walk-in closet, plus two additional bedrooms and a full hall bath. Then there's the showstopper: a massive 23' x 17' vaulted loft with cedar accent wall - media room, playroom, home gym, or the home office you've been dreaming about. Outside is where this home really shines. A full two-car side-entry garage keeps the curb appeal clean, and the huge backyard delivers a patio for grilling and gathering, a separate storage shed, and wide-open green space with room to spread out and play. Best of all, the big-ticket items are already done: brand-new siding and several new windows in 2024, a 3-year-old roof, and a 1-year-old water heater. Move in and just enjoy it. And the location is hard to beat. Less than half a mile to The Shoppes at Webb Gin, minutes to Kroger, Home Depot, and everyday shopping along Scenic Highway, and a short drive to Snellville's brand-new Grove at Towne Center - home to the Towne Center Market food hall, Crooked Can Brewing, the new Elizabeth H. Williams Library, live music on the green, and a walkable entertainment district that keeps growing. Quick access to Highway 78 puts everything else in reach. Space inside, room to roam outside, and all the new energy of Snellville right around the corner. Schedule your showing today! Please note: some photos have been virtually staged.
Set in the popular Willow Creek neighborhood, this 3-BR, 2-BA home offers a comfortable blend of space, style, and function. With 1,903 square feet of finished living space, this floor plan offers generous gathering spaces as well as comfortable private retreats. The kitchen was planned for both everyday meals and special occasions, with plenty of room to cook, serve, and connect. The main living areas are filled with natural light and provide an easy flow for hosting friends or enjoying quiet evenings at home. Outside, the property offers approximately 0.29 acres, giving ample room to relax, play, or plan future outdoor projects. Practical parking available for multiple vehicles makes everyday living easier for households with multiple vehicles. Set within Willow Creek in Snellville, this home is close to schools, shopping, dining, and area attractions. At $375,000, this home is well positioned for buyers seeking value in Snellville.
Show more
1410 Willow Bend Drive - Map & Directions
view in Google Maps
Facts & features
School District Information
High School
Middle School
Elementary School
Additional Information about
Willow Creek
Association
No
Community Features
Lake
Additional Information about
1410 Willow Bend Drive
County
Neighborhood
Year Built
1987
Appliances
Dishwasher
Gas Water Heater
Microwave
Architectural Style
Colonial
Foundation
Slab
Construction Materials
Wood Siding
Cooling
Central Air
Dining Room Features
Separate Room
Fireplace Features
Masonry
Heating
Forced Air
Home Warranty
No
Interior Features
Walk-In Closet(s)
High Ceilings
Kitchen Features
Pantry
Levels
Two
Financing Available
Cash
Conventional
FHA
VA Loan
Other Structures
Shed(s)
Patio and Porch Features
Patio
Selling Status
Resale
Roof
Composition
Rooms
Bonus Room
Family Room
Great Room
Security Features
Smoke Detector(s)
Sewer Type
Septic Tank
Total Finished Area
1,903
Total Fire Places
1
Utilities
Cable Available
Electricity Available
Natural Gas Available
Phone Available
Water Available
Water Source
Public
Window Features
Double Pane Windows
Land Information
Lot Size
Less than .5 Acres
Lot Features
Level
Private
Lot Size Estimated
0.29
Fencing
Back Yard
Wood
Garages and Parking Information
Parking Total
2
Parking Features
Garage
Tax Information
Taxes
$4,550
Tax Year
2025
Tax ID Number
R5074-265
Show more
listed by real estate agent caitlyn verdugo and keller williams realty