Back

3641 Mountain Cove Road

Snellville, GA 30039

The Rains Team
call for more info
404-620-4571
Ask a Question
Send to a Friend
Schedule a Showing
Request More Info
More Homes In
Mountain Run At Mountain Cove
3641 Mountain Cove Road, Snellville
Smart Mortgage Options
Dalton Carter
Lender
Lic. 1566538
Office:
Direct: 678-425-4140
AP Mortgage
340 Jesse Jewell Parkway
Suite 500A
Gainesville, GA 30501
Apply for a Loan
For Sale
MLS Number 10837571
4 Bedrooms
4 Bathrooms
1 Half Baths
3,772 Square Feet *estimated
Summary of 3641 Mountain Cove Road
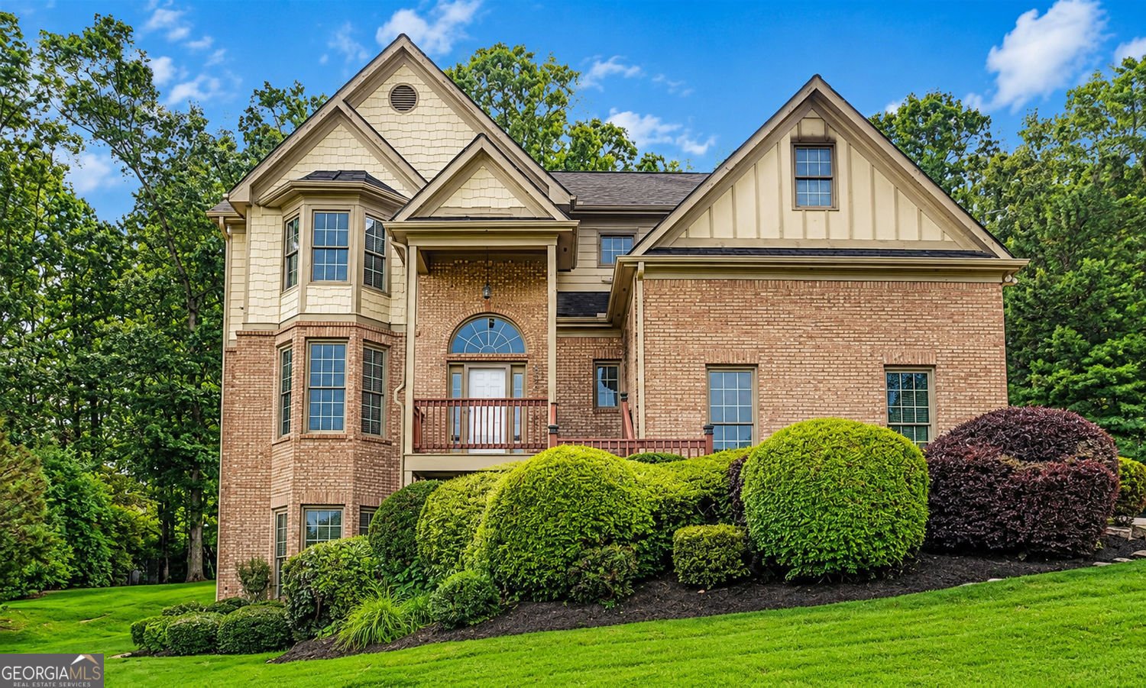
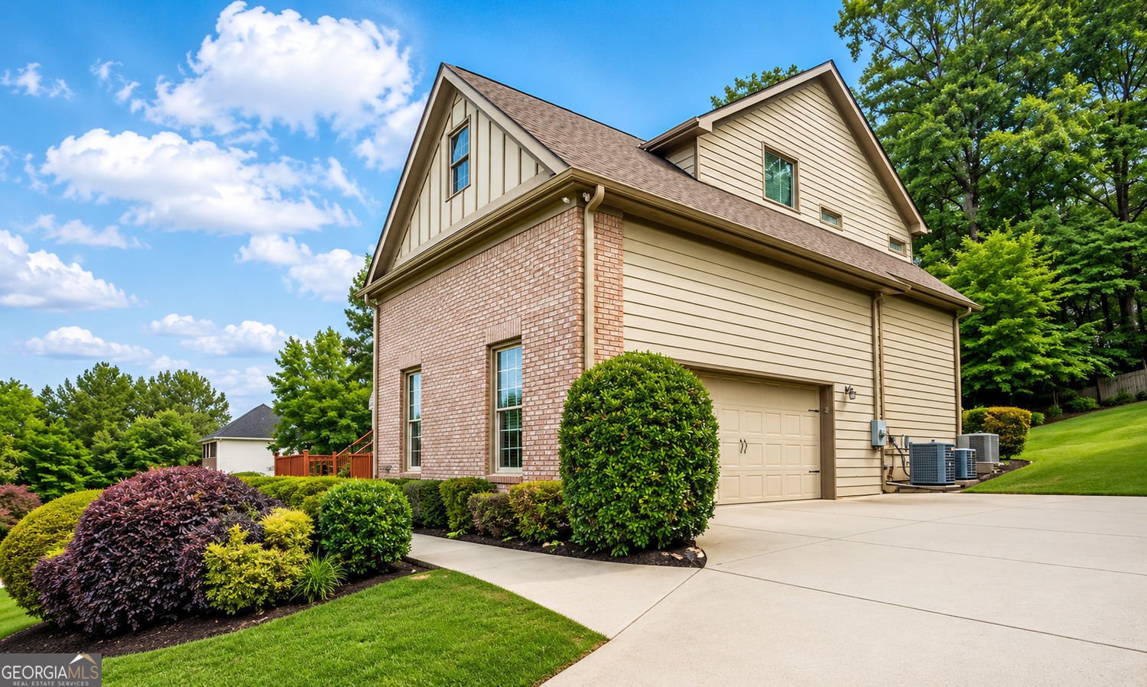
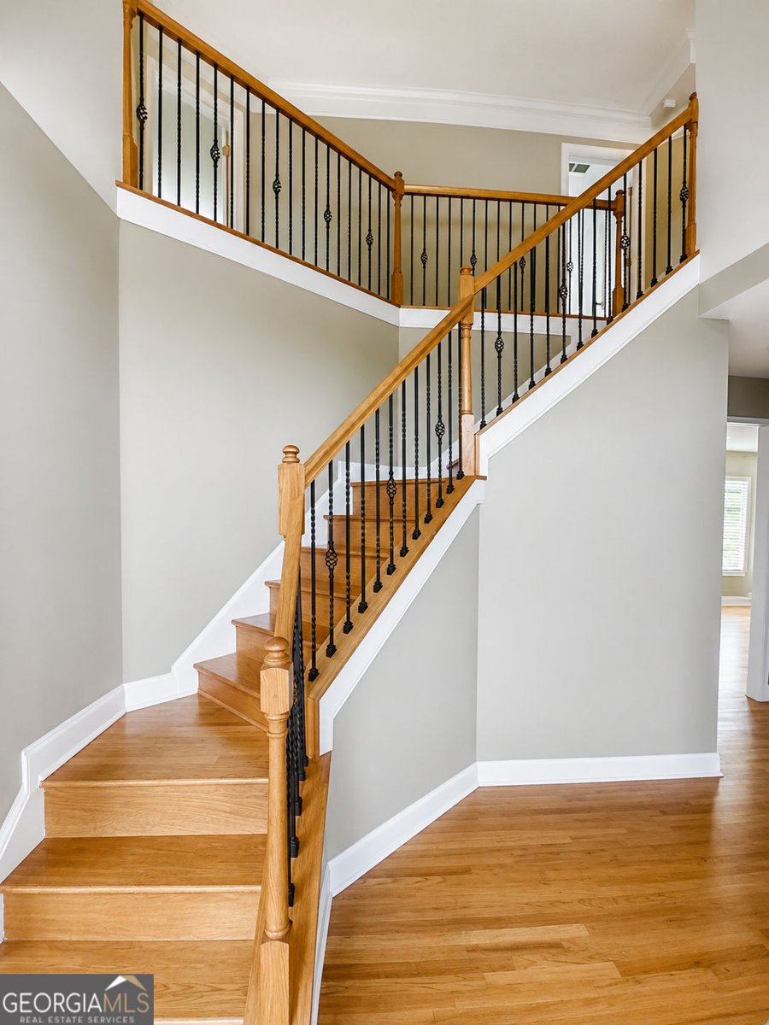
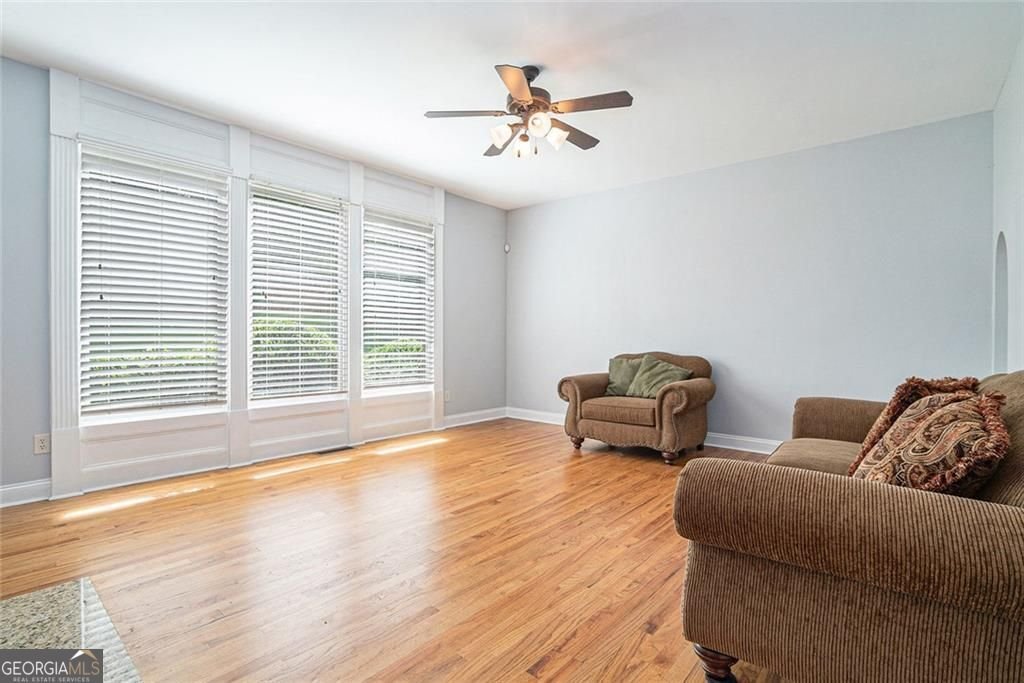
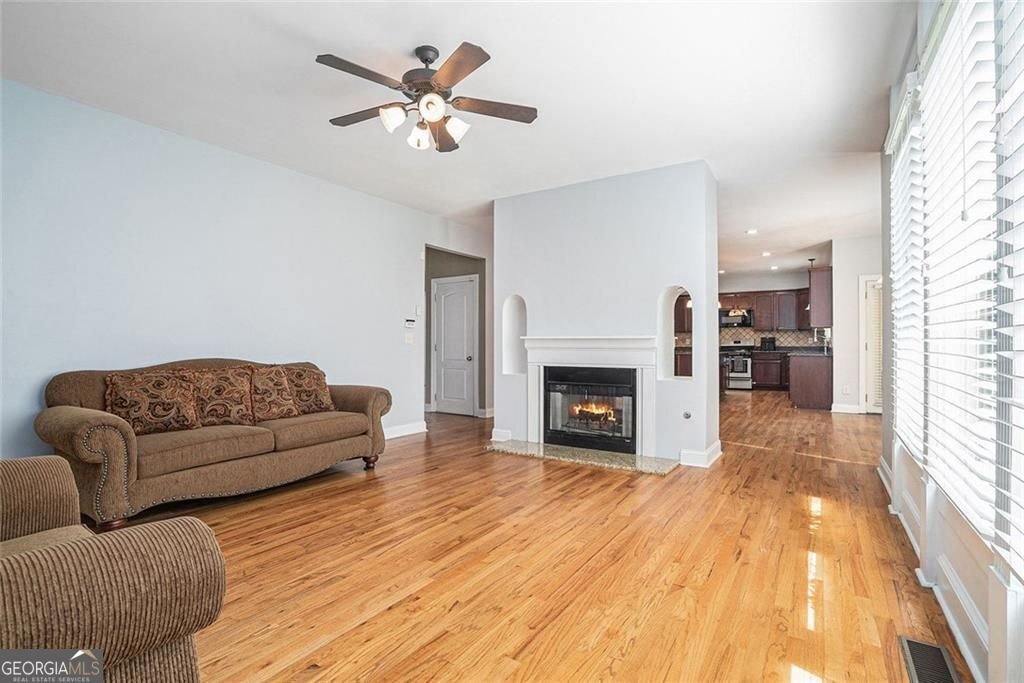
Welcome to 3641 Mountain Cove Rd, a spacious brick-front home set on a peaceful 0.70-acre lot in Snellville with no HOA. With about 3,700 square feet, 4 bedrooms, and 4.5 baths, this home gives you plenty of room to live, work, relax, and host guests. Step inside to find hardwood floors through the main living areas, new carpet, and a layout that gives you both open spaces and more private rooms. The kitchen is made for daily life and easy hosting with granite counters, lots of cabinet space, and a smooth flow into the nearby living and dining areas. A beautiful double-sided fireplace adds warmth and charm and creates a cozy place to enjoy quiet nights or time with guests. The large primary suite gives you a calm place to unwind, while the other bedrooms offer great space for guests, a home office, hobbies, or extra storage. The fully finished basement adds even more living space and gives you many ways to make the home fit your needs. Set it up as a media room, game room, home gym, office, guest area, or a mix of several uses. Outside, enjoy slow mornings or cool evenings on the front or back porch while taking in the green, park-like yard. The wide lot gives you room to spread out, garden, play, or simply enjoy the quiet setting and added space between homes. A new roof was installed in 2024, giving you one more update to feel good about. The side-entry 2-car garage and long driveway add both style and useful parking space for daily life and guests. The brick front gives the home a classic look, while the newer updates help make it ready for its next owner. The location is also hard to beat, with quick access to Highways 78 and 124 and local shopping, dining, and daily needs less than five minutes away. This home brings together space, comfort, charm, and freedom from HOA rules in one inviting setting. If you have been looking for a move-in ready home with room to grow into your next chapter, 3641 Mountain Cove Rd is ready to welcome you home.
Welcome to this beautifully maintained 4-bedroom, 4-bath home in the sought after Mountain Run At Mountain Cove community of Snellville. Thoughtfully planned, the interior provides 3,772 square feet of finished living space with an open, livable feel from room to room. A bright, open kitchen offers generous workspace, storage, and a direct view into the main gathering spaces. Open concept living and dining spaces create a comfortable setting for gatherings of all kinds. Outside, the property offers approximately 0.704 acres, giving ample room to relax, play, or plan future outdoor projects. Practical parking available for multiple vehicles makes everyday living easier for households with multiple vehicles. Set within Mountain Run At Mountain Cove in Snellville, this home is close to schools, shopping, dining, and area attractions. With only a few days on the market, this property is a must see for buyers watching the area. With an asking price of $450,000, this property represents an appealing opportunity in the current market.
Show more
3641 Mountain Cove Road - Map & Directions
view in Google Maps
Facts & features
School District Information
High School
Middle School
Elementary School
Additional Information about
Mountain Run At Mountain Cove
Association
No
Additional Information about
3641 Mountain Cove Road
County
Year Built
2009
Appliances
Microwave
Dishwasher
Oven/Range (Combo)
Architectural Style
Traditional
Basement
Finished
Construction Materials
Wood Siding
Cooling
Central Air
Dining Room Features
Dining Rm/Living Rm Combo
Exterior Features
Balcony,Other
Fireplace Features
Masonry
Flooring
Hardwood
Heating
Forced Air
Home Warranty
No
Interior Features
Double Vanity
High Ceilings
Kitchen Features
Pantry
Kitchen Island
Laundry Features
Upper Level
Levels
Three Or More
Financing Available
Cash
Conventional
FHA
VA Loan
Other Structures
Garage(s)
Patio and Porch Features
Porch
Screened
Selling Status
Resale
Roof
Composition
Rooms
Foyer
Laundry
Security Features
Smoke Detector(s)
Security System
Sewer Type
Septic Tank
Total Finished Area
3,772
Total Fire Places
1
Utilities
Cable Available
Electricity Available
Phone Available
Natural Gas Available
Water Source
Public
Window Features
Double Pane Windows
Finished Basement
Yes
Land Information
Lot Size
.5 to 1 Acre
Lot Features
Cul-De-Sac
Sloped
Lot Size Estimated
0.704
Garages and Parking Information
Parking Total
2
Parking Features
Attached
Tax Information
Taxes
$7,404
Tax Year
2025
Tax ID Number
R6011 205
Show more
listed by real estate agent candace caldwell and bhgre metro brokers