Back

3514 Benthollow Lane

Duluth, GA 30096

The Rains Team
call for more info
404-620-4571
Ask a Question
Send to a Friend
Schedule a Showing
Request More Info
More Homes In
Grove Park
3339 Benthollow Lane, Duluth
Smart Mortgage Options
Dalton Carter
Lender
Lic. 1566538
Office:
Direct: 678-425-4140
AP Mortgage
340 Jesse Jewell Parkway
Suite 500A
Gainesville, GA 30501
Apply for a Loan
For Sale
MLS Number 10810619
4 Bedrooms
3 Bathrooms
0 Half Baths
2,178 Square Feet *estimated
Summary of 3514 Benthollow Lane
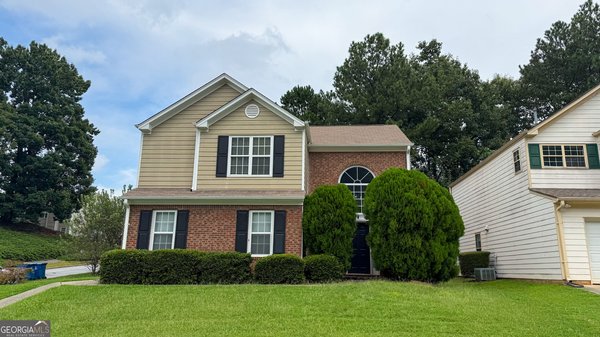
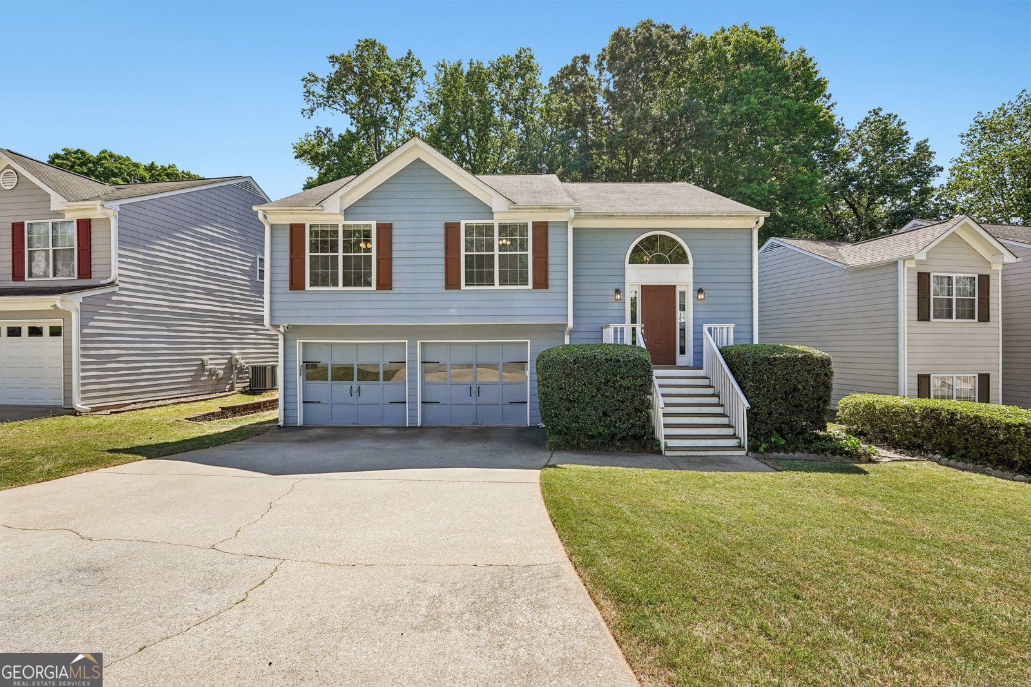
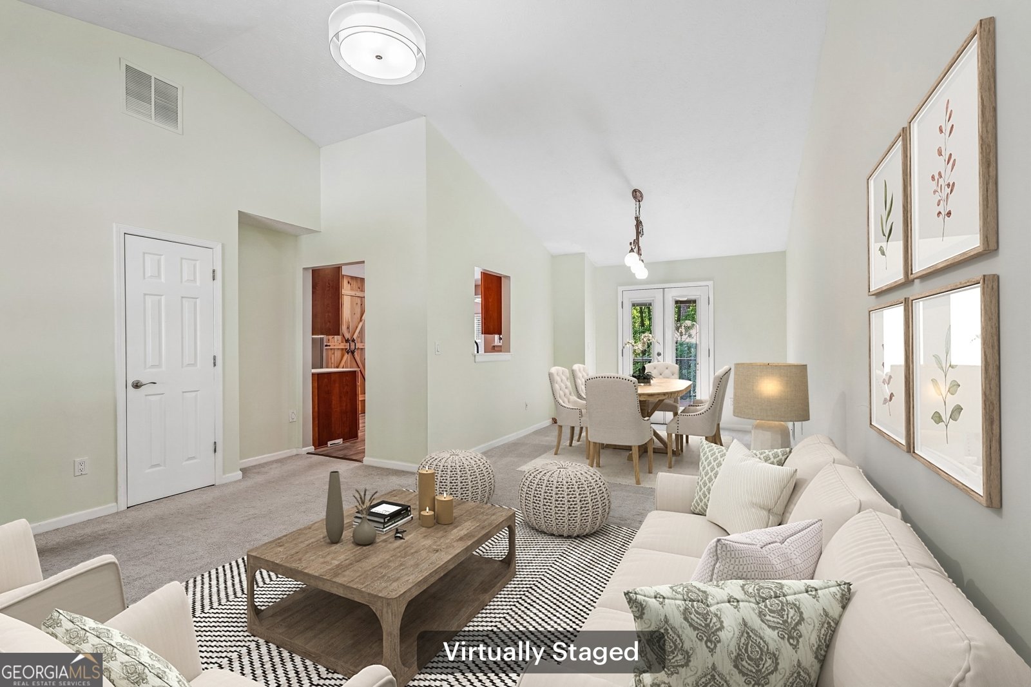
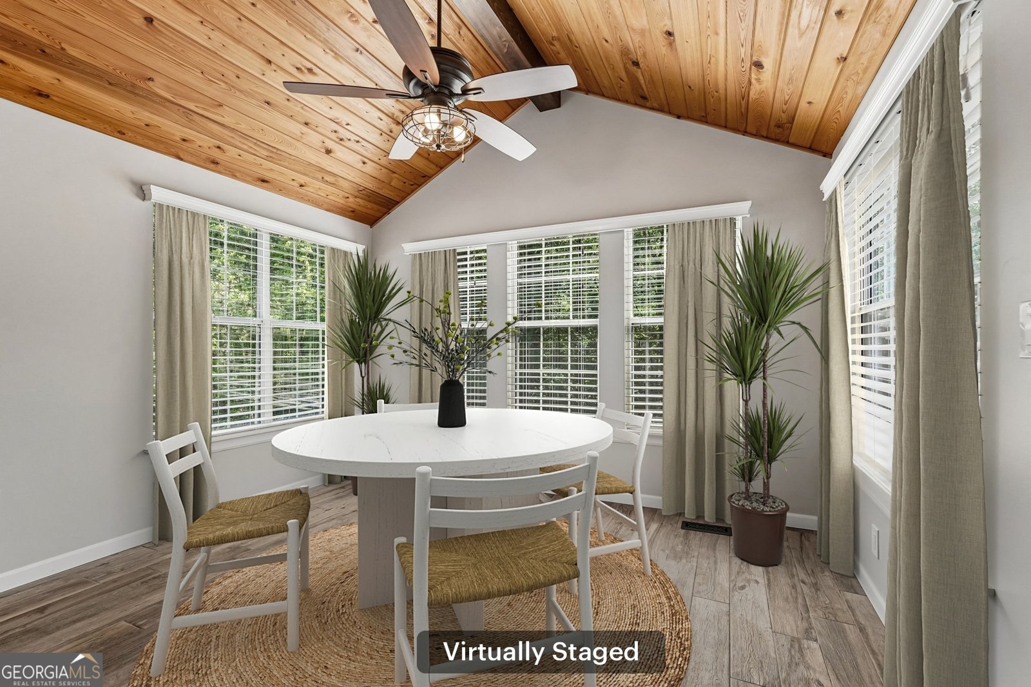
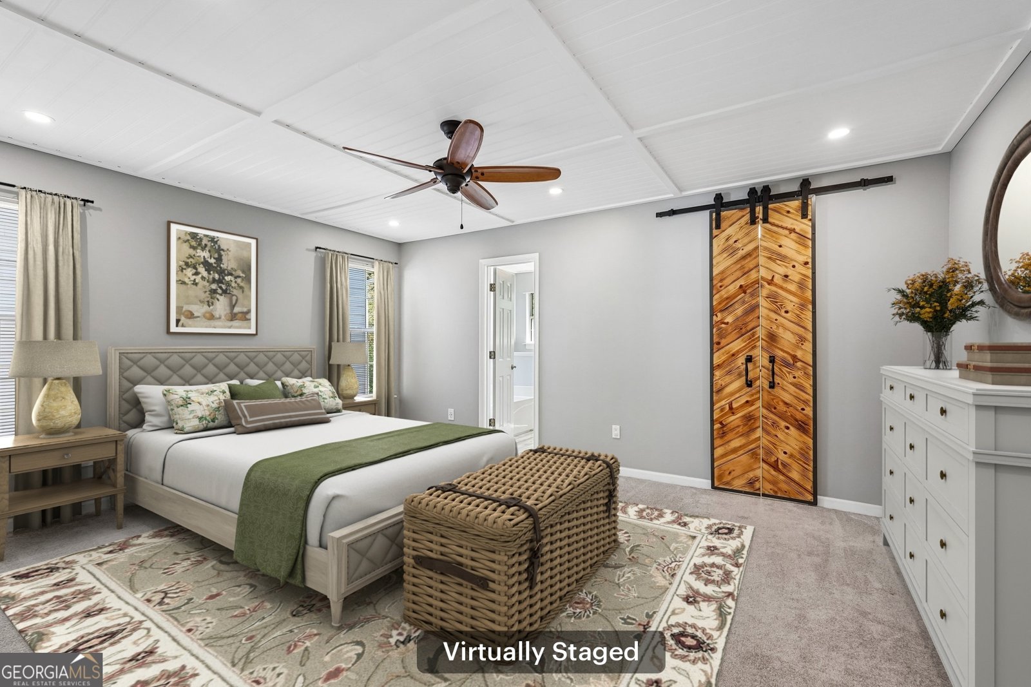
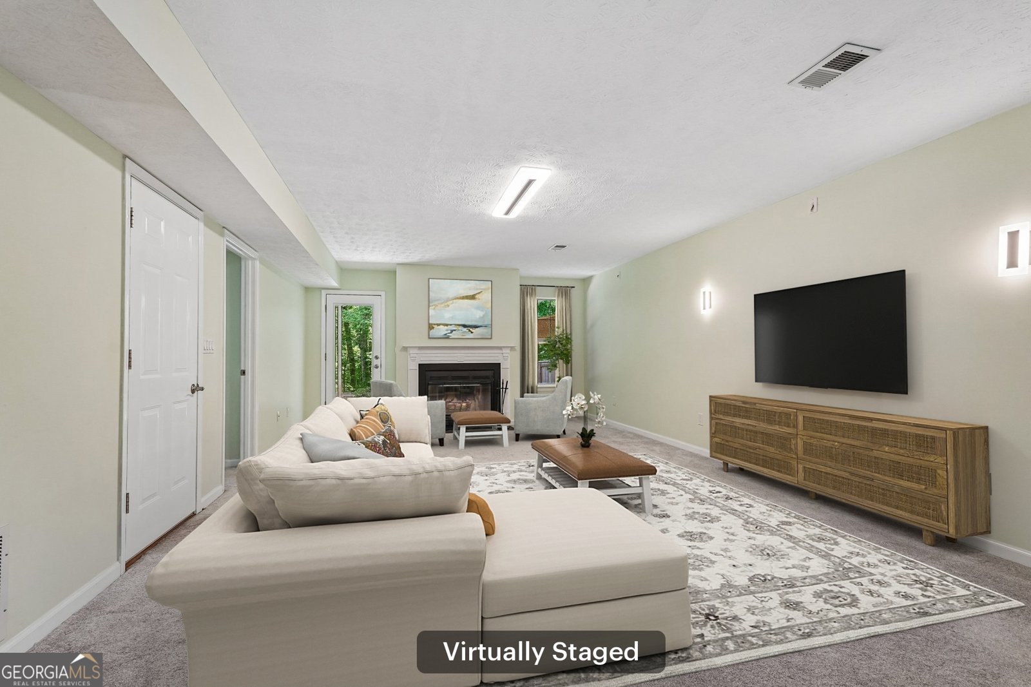
**SELLER IS HIGHLY MOTIVATED AND READY TO MAKE A DEAL - ALL OFFERS WILL BE GIVEN SERIOUS CONSIDERATION!** Bring your offer and discover the possibilities at 3514 Benthollow Ln, Duluth, GA 3009. This move-in-ready split-foyer home offers 4 bedrooms, 3 full bathrooms, and 2,178 square feet of finished living space in a convenient Duluth location. The main level welcomes you with vaulted living and dining spaces filled with natural light, along with an **updated kitchen** featuring solid-surface countertops, stainless steel appliances, a gas cooktop, ceramic tile backsplash, porcelain tile flooring, and a custom pantry. Just off the kitchen, the breakfast room/sunroom is a standout space, showcasing a vaulted Cypress tongue-and-groove ceiling and direct access to the back deck-an inviting setting for morning coffee, casual meals, or entertaining. Step outside and enjoy a unique custom-built fire pit area in the backyard, creating a special space for gathering with family and friends, roasting marshmallows, enjoying cool evenings, or simply relaxing outdoors. Combined with the back deck, this backyard offers a wonderful extension of the home's living and entertaining space. The spacious primary suite offers a charming beadboard ceiling detail, a walk-in closet with custom barn doors, and a private bath with double vanity, soaking tub, and separate shower. Two additional bedrooms and a full bathroom complete the main level. Downstairs, the finished lower level provides even more flexibility with a fireside family or media room featuring a wood-burning fireplace, a fourth bedroom, and an updated full bathroom. Whether used for guests, a home office, recreation, or a private retreat, this level adds valuable versatility to the home. Additional highlights include a two-car garage with custom storage cabinetry and pegboards, central vacuum, and abundant storage throughout. Conveniently located near Downtown Duluth, Shorty Howell Park, shopping, dining, and entertainment, with easy access to Peachtree Industrial Boulevard, Buford Highway, and I-85. Served by Duluth schools.
Welcome to 3514 Benthollow Lane in Grove Park, where this thoughtfully designed 4-bed, 3-bath home is ready for its next chapter. With 2,178 square feet of finished living space, this floor plan offers generous gathering spaces as well as comfortable private retreats. The kitchen was planned for both everyday meals and special occasions, with plenty of room to cook, serve, and connect. A central family room and dining area provide a welcoming place to unwind, gather, and enjoy time together. The outdoor space includes approximately 0.24 acres, ideal for gardening, outdoor activities, or simply enjoying the seasons. The property includes parking available for multiple vehicles, offering convenience for residents and guests. Residents of Grove Park enjoy a blend of neighborhood charm and easy access to everyday conveniences. After roughly 42 days on the market, this home remains a strong option in the area. At $435,000, this home is well positioned for buyers seeking value in Duluth.
Show more
3514 Benthollow Lane - Map & Directions
view in Google Maps
Facts & features
School District Information
High School
Middle School
Elementary School
Additional Information about
Grove Park
Association
Yes
Association Fee
$200
Initiation Fee
$750
Association Fee Includes
Maintenance Grounds
Additional Information about
3514 Benthollow Lane
County
Neighborhood
Year Built
1994
Appliances
Dishwasher
Disposal
Double Oven
Dryer
Microwave
Refrigerator
Washer
Architectural Style
Traditional
Basement
Bath Finished
Exterior Entry
Finished
Construction Materials
Vinyl Siding
Cooling
Ceiling Fan(s)
Central Air
Fireplace Features
Family Room
Flooring
Carpet
Laminate
Heating
Central
Home Warranty
No
Interior Features
Vaulted Ceiling(s)
Walk-In Closet(s)
Levels
Two
Patio and Porch Features
Deck
Patio
Selling Status
Resale
Roof
Composition
Rooms
Great Room
Laundry
Security Features
Smoke Detector(s)
Sewer Type
Public Sewer
Total Finished Area
2,178
Total Fire Places
1
Utilities
Cable Available
Electricity Available
Sewer Available
Underground Utilities
Water Available
Water Source
Public
Window Features
Double Pane Windows
Finished Basement
Yes
Land Information
Lot Size
Less than .5 Acres
Lot Size Estimated
0.24
Fencing
Wood
Garages and Parking Information
Parking Total
2
Parking Features
Garage
Tax Information
Taxes
$5,417
Tax Year
2025
Tax ID Number
R6292 136
Show more
listed by real estate agent showingtime and redfin corporation