Back

1232 Forest Crest Drive

Dacula, GA 30019

The Rains Team
call for more info
404-620-4571
Ask a Question
Send to a Friend
Schedule a Showing
Request More Info
More Homes In
Hamilton Mill
1810 Millside Terrace, Dacula
1705 Millside Terrace, Dacula
1734 Woodbow Path, Dacula
Smart Mortgage Options
Dalton Carter
Lender
Lic. 1566538
Office:
Direct: 678-425-4140
AP Mortgage
340 Jesse Jewell Parkway
Suite 500A
Gainesville, GA 30501
Apply for a Loan
For Sale
MLS Number 10826495
5 Bedrooms
4 Bathrooms
1 Half Baths
4,978 Square Feet *estimated
Summary of 1232 Forest Crest Drive
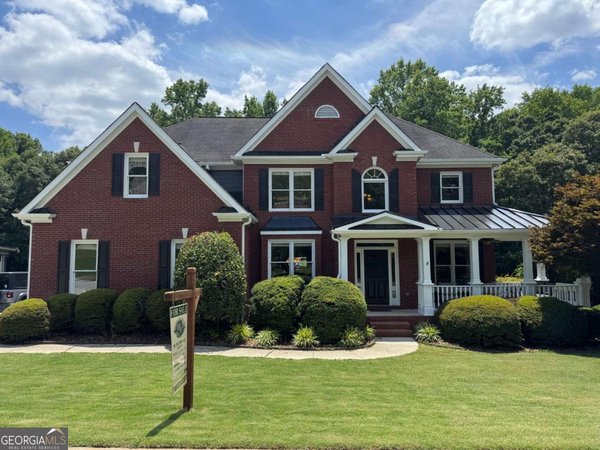
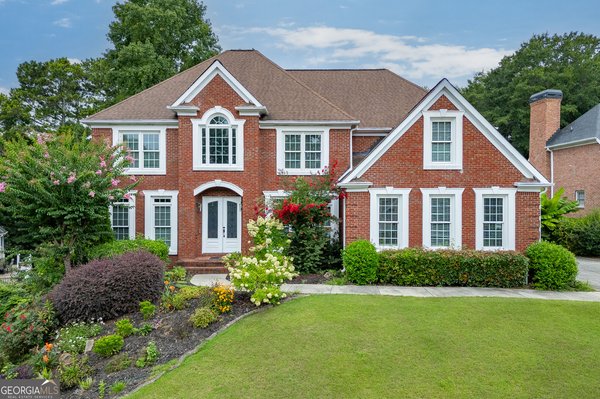
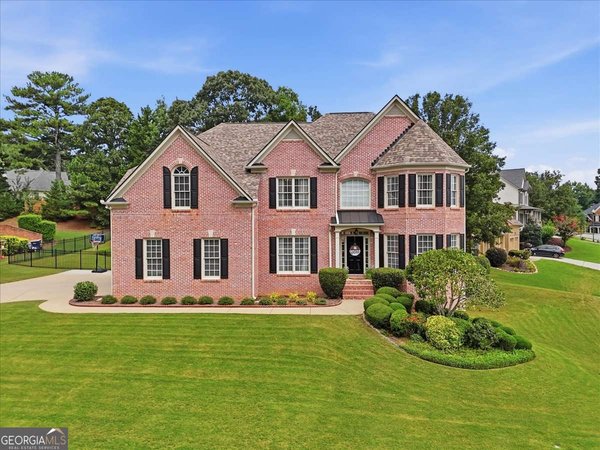
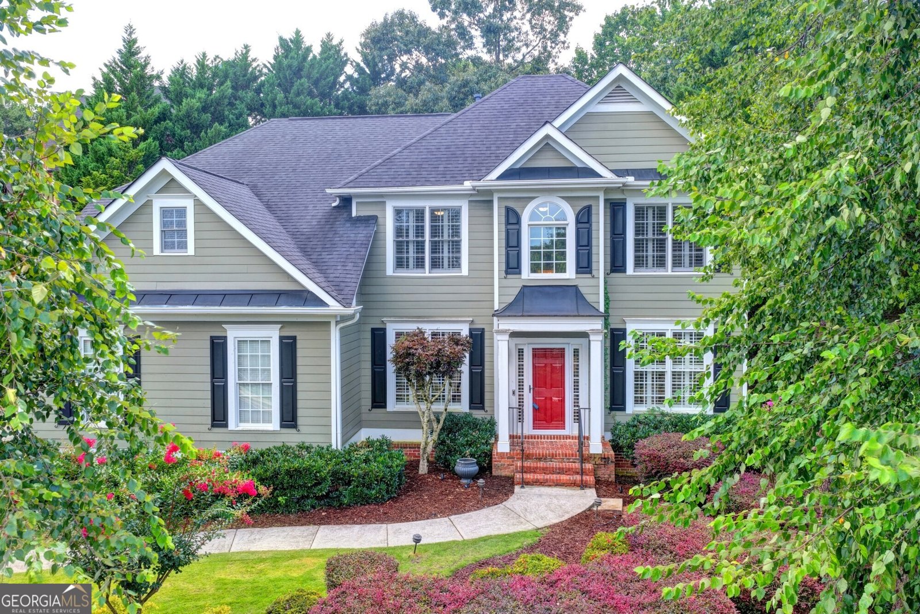
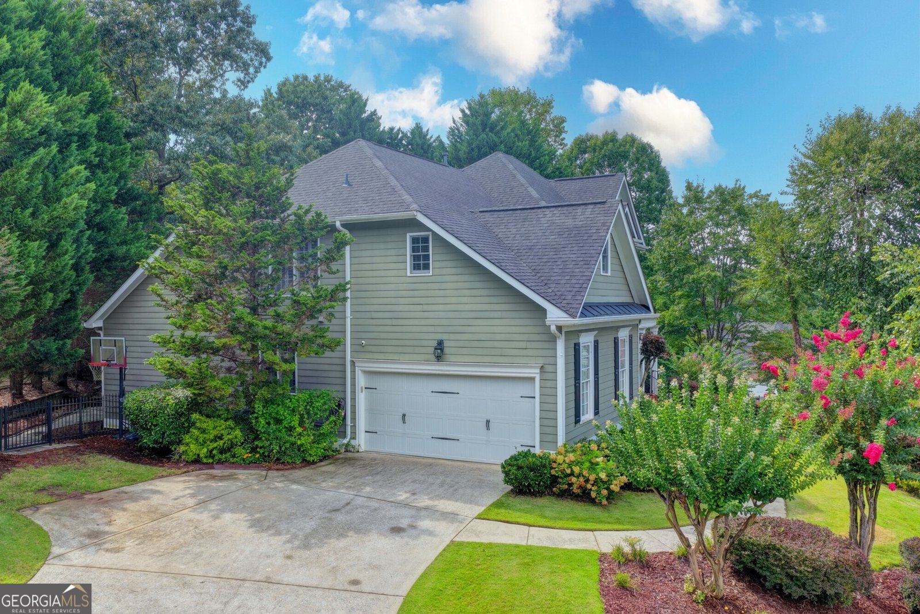
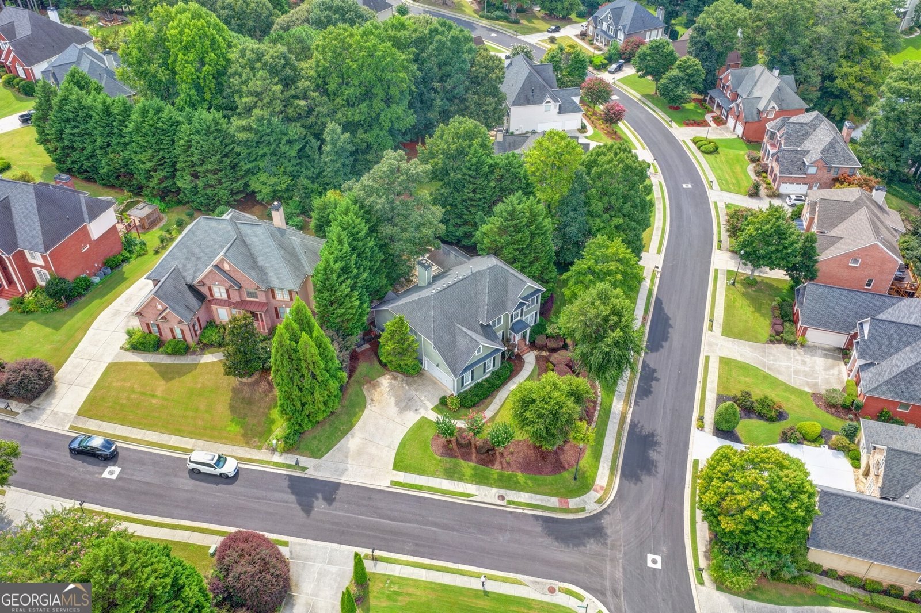
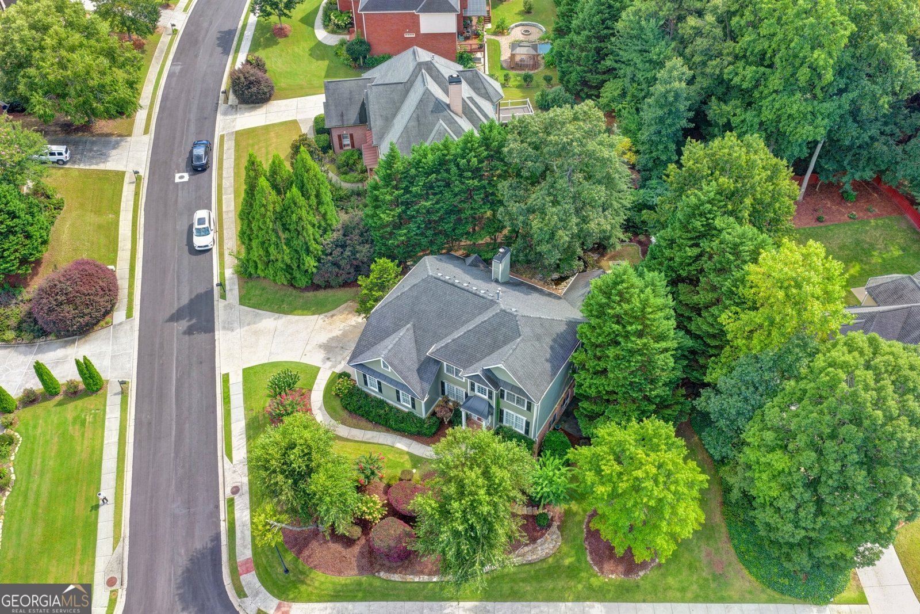
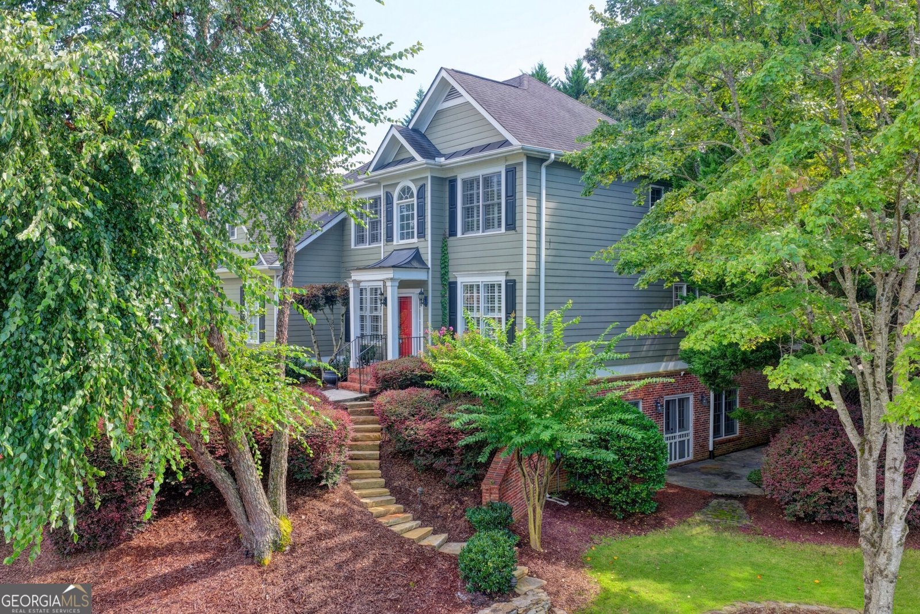
WELCOME HOME TO THIS BEAUTIFUL PROPERTY IN THE HIGHLY SOUGHT-AFTER HAMILTON MILL COMMUNITY!! The spacious floor open-concept floor plan offers 5 bedrooms and 4.5 baths, which includes a huge primary suite on the main level with its own fireplace, sitting area, beautiful bath, and walk-in closet. Upstairs you'll find spacious secondary bedrooms and a flex loft for an additional relaxation space. The finished basement adds even more living space with a bedroom, full bath, media area, and bar. Multiple living spaces, three fireplaces, hardwood floors, plantation shutters, and plenty of room to spread out make this home ideal for both everyday living and entertaining. The sellers have made several thoughtful improvements since purchasing, creating a home that feels refreshed, comfortable, and move-in ready. Outside, enjoy a private, park-like backyard with multiple sitting areas, a relaxing pond, and a huge deck for entertaining. Living in Hamilton Mill means access to an incredible lifestyle with golf, clubhouse, fitness center, swimming, tennis, playgrounds, and more. Conveniently located just minutes from I-85, this home offers an easy commute while keeping shopping, dining, and everyday conveniences close by. PUT THIS ONE ON YOUR MUST-SEE LIST!
Welcome to this beautifully maintained 5-bedroom, 4-bath home in the sought after Hamilton Mill community of Dacula. Thoughtfully planned, the interior provides 4,978 square feet of finished living space with an open, livable feel from room to room. A bright, open kitchen offers generous workspace, storage, and a direct view into the main gathering spaces. A central family room and dining area provide a welcoming place to unwind, gather, and enjoy time together. The outdoor space includes approximately 0.36 acres, ideal for gardening, outdoor activities, or simply enjoying the seasons. With parking available, the home provides flexible options for families and visitors. Hamilton Mill offers a well established community setting in Dacula with convenient access to local shopping, dining, and major routes. With only a few days on the market, this property is a must see for buyers watching the area. At $650,000, this home is well positioned for buyers seeking value in Dacula.
Show more
1232 Forest Crest Drive - Map & Directions
view in Google Maps
Facts & features
School District Information
High School
Middle School
Elementary School
Additional Information about
Hamilton Mill
Association
Yes
Association Fee
$1,240
Initiation Fee
$415
Association Fee Includes
Maintenance Grounds
Swimming
Tennis
Community Features
Clubhouse
Fitness Center
Pickleball Court(s)
Playground
Pool
Sidewalks
Street Lights
Swim Team
Tennis Court(s)
Neighborhood Tennis
Yes
Neighborhood Pool
Yes
Additional Information about
1232 Forest Crest Drive
County
Neighborhood
Year Built
2001
Appliances
Dishwasher
Disposal
Double Oven
Gas Water Heater
Microwave
Architectural Style
Traditional
Basement
Bath Finished
Exterior Entry
Full
Interior Entry
Construction Materials
Other
Cooling
Ceiling Fan(s)
Central Air
Zoned
Dining Room Features
Separate Room
Fireplace Features
Basement
Family Room
Gas Log
Master Bedroom
Flooring
Carpet
Hardwood
Vinyl
Heating
Central
Natural Gas
Home Warranty
No
Interior Features
Bookcases
Double Vanity
High Ceilings
Master On Main Level
Separate Shower
Two Story Foyer
Vaulted Ceiling(s)
Walk-In Closet(s)
Wet Bar
Kitchen Features
Breakfast Bar
Breakfast Room
Solid Surface Counters
Walk-in Pantry
Levels
Three Or More
Patio and Porch Features
Deck
Porch
Selling Status
Resale
Rooms
Family Room
Foyer
Loft
Media Room
Office
Security Features
Smoke Detector(s)
Sewer Type
Public Sewer
Total Finished Area
4,978
Total Fire Places
3
Utilities
Cable Available
Electricity Available
High Speed Internet
Natural Gas Available
Phone Available
Sewer Available
Underground Utilities
Water Available
Water Source
Public
Finished Basement
Yes
Master on the Main
Yes
Land Information
Lot Size
Less than .5 Acres
Lot Features
Corner Lot
Private
Waterfall
Lot Size Estimated
0.36
Fencing
Back Yard
Fenced
Water Front Features
Pond
Garages and Parking Information
Parking Features
Attached
Garage
Garage Door Opener
Side/Rear Entrance
Tax Information
Taxes
$7,756
Tax Year
2025
Tax ID Number
R3001 671
Show more
listed by real estate agent amie bozeman and pend realty, llc