Back

1589 School House Run

Dacula, GA 30019

The Rains Team
call for more info
404-620-4571
Ask a Question
Send to a Friend
Schedule a Showing
Request More Info
More Homes In
Daniel Park
1622 Rocky Trail Lane, Dacula
1639 Mapmaker Drive, Dacula
1788 Scouts Walk, Dacula
Smart Mortgage Options
Dalton Carter
Lender
Lic. 1566538
Office:
Direct: 678-425-4140
AP Mortgage
340 Jesse Jewell Parkway
Suite 500A
Gainesville, GA 30501
Apply for a Loan
For Sale
MLS Number 10889888
5 Bedrooms
4 Bathrooms
1 Half Baths
2,604 Square Feet *estimated
Summary of 1589 School House Run
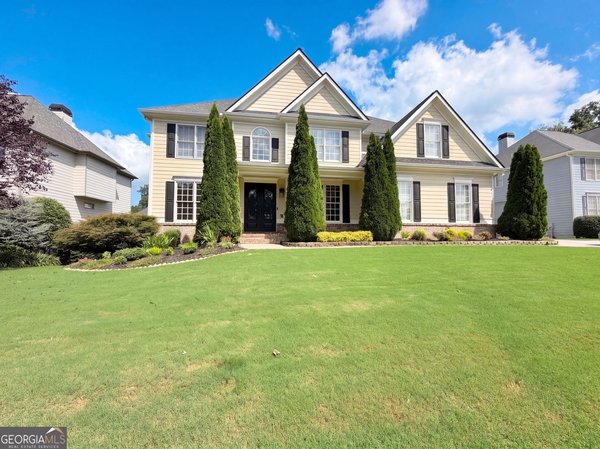
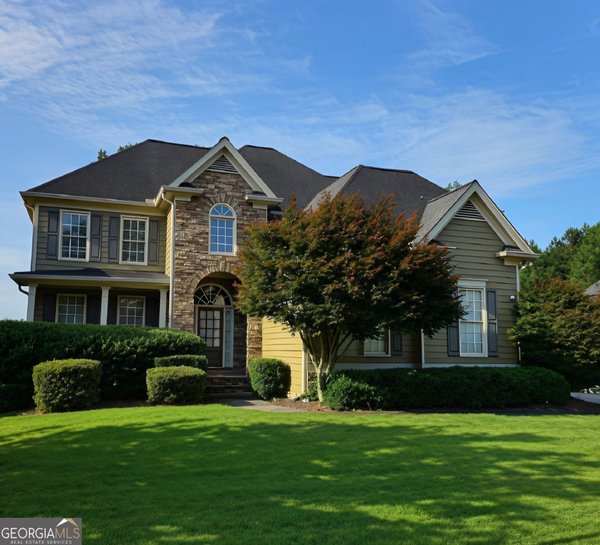
Welcome home to this beautifully renovated home in the sought-after Daniel Park community! Thoughtfully updated throughout, this home offers the perfect combination of modern finishes, comfortable living spaces, and timeless charm. The main level welcomes you with a beautiful foyer featuring a new chandelier, a versatile flex space currently being used as a fifth bedroom, and a refreshed formal dining room. The beautifully renovated kitchen is truly the heart of the home, featuring an expanded island, updated and extended cabinetry, gorgeous granite countertops, stainless steel appliances, updated fixtures, and stylish lighting. A newly added hallway mudroom provides additional everyday convenience. The inviting family room features a beautifully updated fireplace with a natural wood floating mantel, creating a warm and welcoming space to gather. Fresh neutral paint, refinished hardwood floors, and an updated bathroom complete the main level. Upstairs, retreat to the spacious primary suite featuring tray ceilings, generous walk-in closets, dual vanities, a separate shower, and soaking tub. Spacious secondary bedrooms and an oversized fourth bedroom or bonus room provide plenty of flexibility for guests, a playroom, or additional living space. Additional improvements include newer HVAC, carpeting, and updated laundry room tile. Step outside to enjoy the private, fully fenced backyard and oversized patio, gazeeboand storage shed perfect for entertaining or relaxing outdoors. Ideally situated on a quiet cul-de-sac street in Daniel Park, this wonderful home is conveniently located near Fort Daniel Elementary School. Residents enjoy fantastic neighborhood amenities, including a swimming pool, swim team, tennis courts, playground, and fishing pond. With its extensive updates, beautiful living spaces, and desirable location, this home is truly move-in ready!
Welcome to this beautifully maintained 5-bedroom, 4-bath home in the sought after Daniel Park community of Dacula. Inside, the home offers 2,604 square feet of finished living space, giving plenty of room for everyday living and easy entertaining. The kitchen functions as the heart of the home with ample counter space, storage, and a natural connection to the main living areas. A central family room and dining area provide a welcoming place to unwind, gather, and enjoy time together. Step outside to approximately 0.25 acres, creating a comfortable setting for outdoor living and weekend gatherings. With parking available for multiple vehicles, the home provides flexible options for families and visitors. Set within Daniel Park in Dacula, this home is close to schools, shopping, dining, and area attractions. Currently offered at $499,000, this home delivers a strong combination of space, condition, and location.
▾ Show more
1589 School House Run - Map & Directions
view in Google Maps
Facts & features
School District Information
High School
Middle School
Elementary School
Additional Information about
Daniel Park
Association
Yes
Association Fee
$700
Initiation Fee
$100
Association Fee Includes
Swimming
Tennis
Community Features
Clubhouse
Lake
Pickleball Court(s)
Playground
Pool
Sidewalks
Street Lights
Swim Team
Tennis Court(s)
Tennis Team
Walk To Schools
Walk To Shopping
Neighborhood Tennis
Yes
Neighborhood Pool
Yes
Additional Information about
1589 School House Run
County
Neighborhood
Year Built
2002
Appliances
Dishwasher
Disposal
Gas Water Heater
Microwave
Refrigerator
Washer
Architectural Style
Traditional
Foundation
Slab
Construction Materials
Brick
Concrete
Cooling
Attic Fan
Ceiling Fan(s)
Central Air
Electric
Zoned
Dining Room Features
Seats 12+
Fireplace Features
Gas Starter
Living Room
Flooring
Hardwood
Tile
Heating
Central
Forced Air
Natural Gas
Zoned
Home Warranty
Yes
Interior Features
Double Vanity
High Ceilings
Pulldown Attic Stairs
Separate Shower
Split Bedroom Plan
Tile Bath
Two Story Foyer
Vaulted Ceiling(s)
Walk-In Closet(s)
Kitchen Features
Breakfast Area
Kitchen Island
Pantry
Solid Surface Counters
Laundry Features
Laundry Closet,Upper Level
Levels
Two
Financing Available
1031 Exchange
Cash
Conventional
FHA
VA Loan
Other Structures
Gazebo,Shed(s)
Patio and Porch Features
Patio
Selling Status
Resale
Roof
Composition
Rooms
Laundry
Security Features
Carbon Monoxide Detector(s)
Security System
Smoke Detector(s)
Sewer Type
Public Sewer
Total Finished Area
2,604
Total Fire Places
1
Utilities
Cable Available
Electricity Available
High Speed Internet
Natural Gas Available
Phone Available
Sewer Available
Sewer Connected
Underground Utilities
Water Available
Water Source
Public
Window Features
Double Pane Windows
Land Information
Lot Size
Less than .5 Acres
Lot Features
Cul-De-Sac
Level
Private
Lot Size Estimated
0.25
Fencing
Back Yard
Fenced
Privacy
Wood
View
Seasonal View
Garages and Parking Information
Parking Total
2
Parking Features
Garage
Garage Door Opener
Kitchen Level
Tax Information
Taxes
$6,201
Tax Year
2025
Tax ID Number
R3001D-087
▾ Show more
listed by real estate agent cynthia rich and pend realty, llc