Back

2395 Ashton Ridge Drive

Dacula, GA 30019

The Rains Team
call for more info
404-620-4571
Ask a Question
Send to a Friend
Schedule a Showing
Request More Info
More Homes In
Ashton Wood
2773 Ashton Hill Drive, Dacula
Smart Mortgage Options
Dalton Carter
Lender
Lic. 1566538
Office:
Direct: 678-425-4140
AP Mortgage
340 Jesse Jewell Parkway
Suite 500A
Gainesville, GA 30501
Apply for a Loan
For Sale
MLS Number 10838357
3 Bedrooms
2 Bathrooms
1 Half Baths
Square Footage Not Provided
Summary of 2395 Ashton Ridge Drive
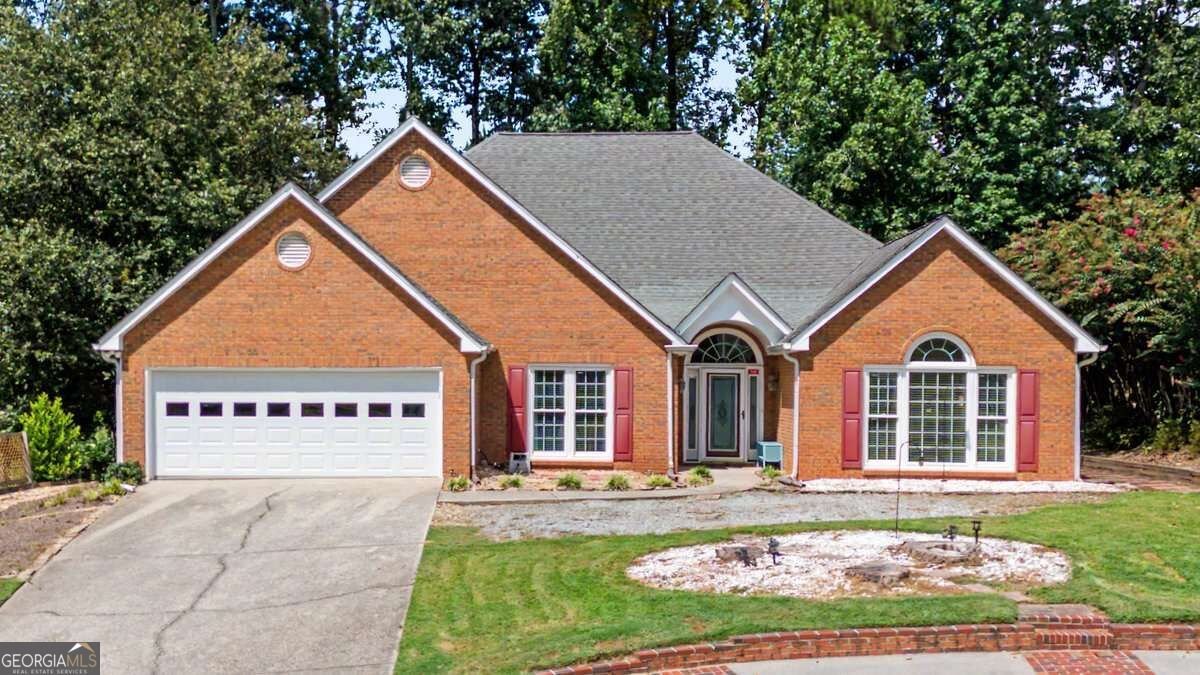
There is something special about a home that gives you room to live, room to breathe, and room to enjoy what comes next. This inviting Dacula ranch delivers exactly that, with beautiful indoor-outdoor spaces and thoughtful details that make everyday living feel a little more effortless. Step through the door and discover an open, light-filled interior where vaulted ceilings and beautiful flooring create an immediate sense of warmth. The spacious great room invites you to settle in around the fireplace, while the generous kitchen and breakfast bar keep conversation flowing whether you are preparing dinner or entertaining guests. But one of the home's most memorable spaces is waiting just beyond. The sunroom, complete with heating and air conditioning, is wrapped in expansive windows overlooking the backyard. Imagine starting your morning here with coffee as sunlight pours in, curling up with a book on a rainy afternoon, or simply watching the seasons change from the comfort of home. Need space that can change along with you? A separate flex room offers exciting possibilities for a home office, fitness space, hobby room, or whatever fits your lifestyle. The oversized primary suite creates a welcome retreat at the end of the day with a tray ceiling, generous walk-in closet, and private bath featuring a separate soaking tub and shower. Then step outside and discover even more reasons to fall in love. A screened porch and multiple decks overlook the spacious, fully fenced backyard, creating plenty of opportunities for outdoor dining, gardening, entertaining, or simply enjoying a little fresh air and privacy. Nearly half an acre, abundant parking with a newer half-circle driveway, an electric vehicle charger, ample storage, optional community swim and tennis amenities, nearby Little Mulberry Park, and convenient access to Interstate 85 bring even more versatility to this home. This is more than a house you can understand from photos. You need to experience the vaulted spaces, stand in that sun-filled sunroom, look out over the backyard, and imagine what life here could feel like. Come see it in person and discover the space that could make your next chapter feel right at home. Schedule your private showing today.
Welcome home to this spacious 3-bed, 2-bath residence nestled in Ashton Wood in Dacula, GA. Inside, the layout is designed for modern daily living with generous gathering spaces and private retreats. The kitchen was planned for both everyday meals and special occasions, with plenty of room to cook, serve, and connect. The main living areas are filled with natural light and provide an easy flow for hosting friends or enjoying quiet evenings at home. The outdoor space includes approximately 0.46 acres, ideal for gardening, outdoor activities, or simply enjoying the seasons. With parking available for multiple vehicles, the home provides flexible options for families and visitors. Set within Ashton Wood in Dacula, this home is close to schools, shopping, dining, and area attractions. Currently offered at $425,000, this home delivers a strong combination of space, condition, and location.
Show more
2395 Ashton Ridge Drive - Map & Directions
view in Google Maps
Facts & features
School District Information
High School
Middle School
Elementary School
Additional Information about
Ashton Wood
Association
Yes
Association Fee
$400
Association Fee Includes
Swimming
Tennis
Community Features
Pickleball Court(s)
Pool
Tennis Court(s)
Neighborhood Tennis
Yes
Neighborhood Pool
Yes
Additional Information about
2395 Ashton Ridge Drive
County
Neighborhood
Year Built
1993
Appliances
Dishwasher
Disposal
Oven/Range (Combo)
Refrigerator
Architectural Style
Ranch
Traditional
Foundation
Slab
Construction Materials
Vinyl Siding
Cooling
Ceiling Fan(s)
Central Air
Electric
Dining Room Features
Seats 12+,Separate Room
Fireplace Features
Family Room
Gas Log
Flooring
Vinyl
Heating
Forced Air
Natural Gas
Home Warranty
No
Interior Features
Double Vanity
High Ceilings
Master On Main Level
Separate Shower
Soaking Tub
Tray Ceiling(s)
Vaulted Ceiling(s)
Walk-In Closet(s)
Kitchen Features
Breakfast Bar
Solid Surface Counters
Levels
One
Patio and Porch Features
Deck
Porch
Screened
Selling Status
Resale
Roof
Composition
Rooms
Family Room
Foyer
Laundry
Office
Sun Room
Security Features
Smoke Detector(s)
Sewer Type
Septic Tank
Total Fire Places
1
Utilities
Cable Available
Electricity Available
High Speed Internet
Natural Gas Available
Water Available
Water Source
Public
Window Features
Bay Window(s)
Master on the Main
Yes
Land Information
Lot Size
Less than .5 Acres
Lot Features
Level
Private
Lot Size Estimated
0.46
Fencing
Back Yard
Garages and Parking Information
Parking Total
2
Parking Features
Attached
Garage
Garage Door Opener
Tax Information
Taxes
$5,924
Tax Year
2025
Tax ID Number
R7099 065
Show more
listed by real estate agent kimiko leong and keller williams realty first atlanta