Back

624 High Summit Drive

Talking Rock, GA 30175

The Rains Team
call for more info
404-620-4571
Ask a Question
Send to a Friend
Schedule a Showing
Request More Info
More Homes In
The Vineyard At Yukon
1722 High Summit Drive, Talking Rock
782 High Summit Drive, Talking Rock
246 Woodward Way, Talking Rock
Smart Mortgage Options
Dalton Carter
Lender
Lic. 1566538
Office:
Direct: 678-425-4140
AP Mortgage
340 Jesse Jewell Parkway
Suite 500A
Gainesville, GA 30501
Apply for a Loan
For Sale
MLS Number 10817748
5 Bedrooms
2 Bathrooms
1 Half Baths
2,920 Square Feet *estimated
Summary of 624 High Summit Drive
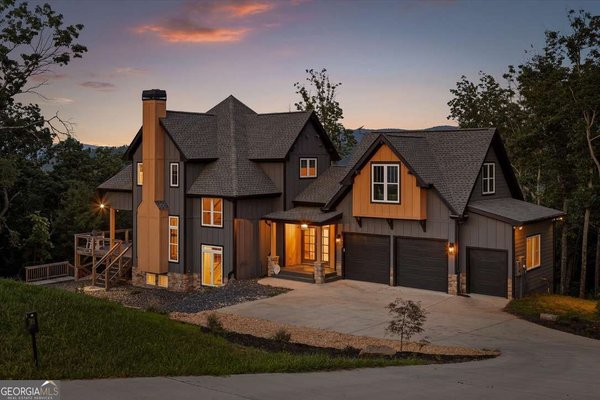
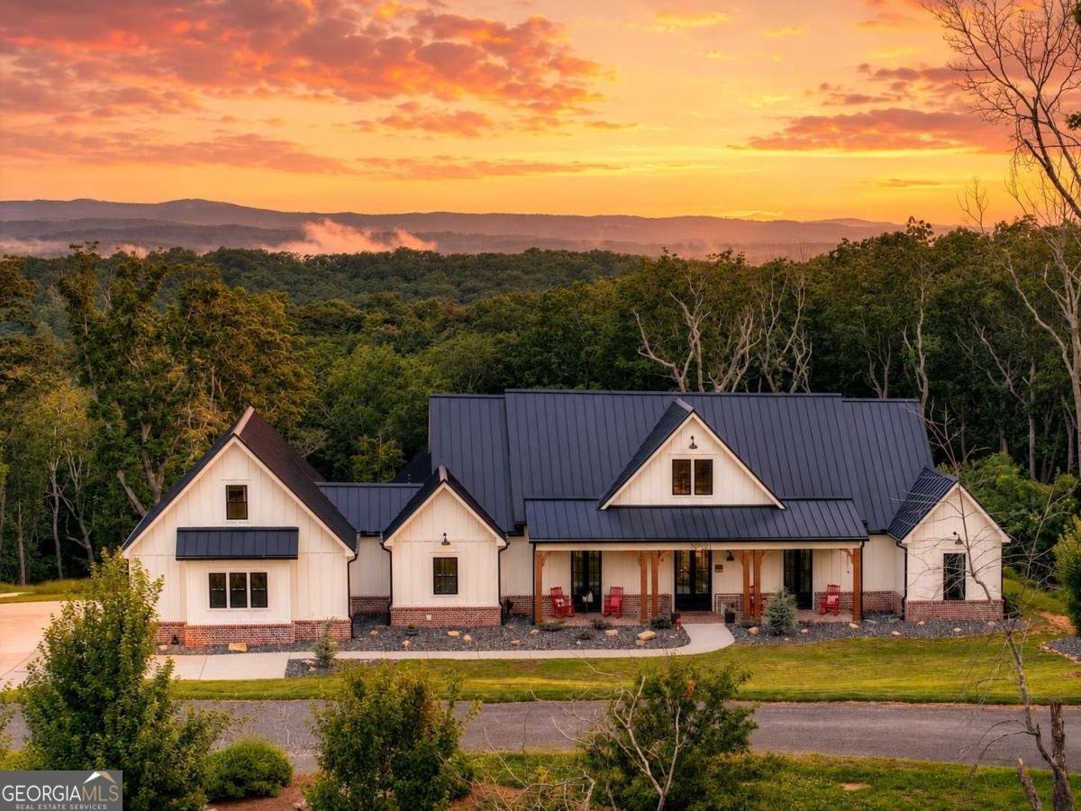
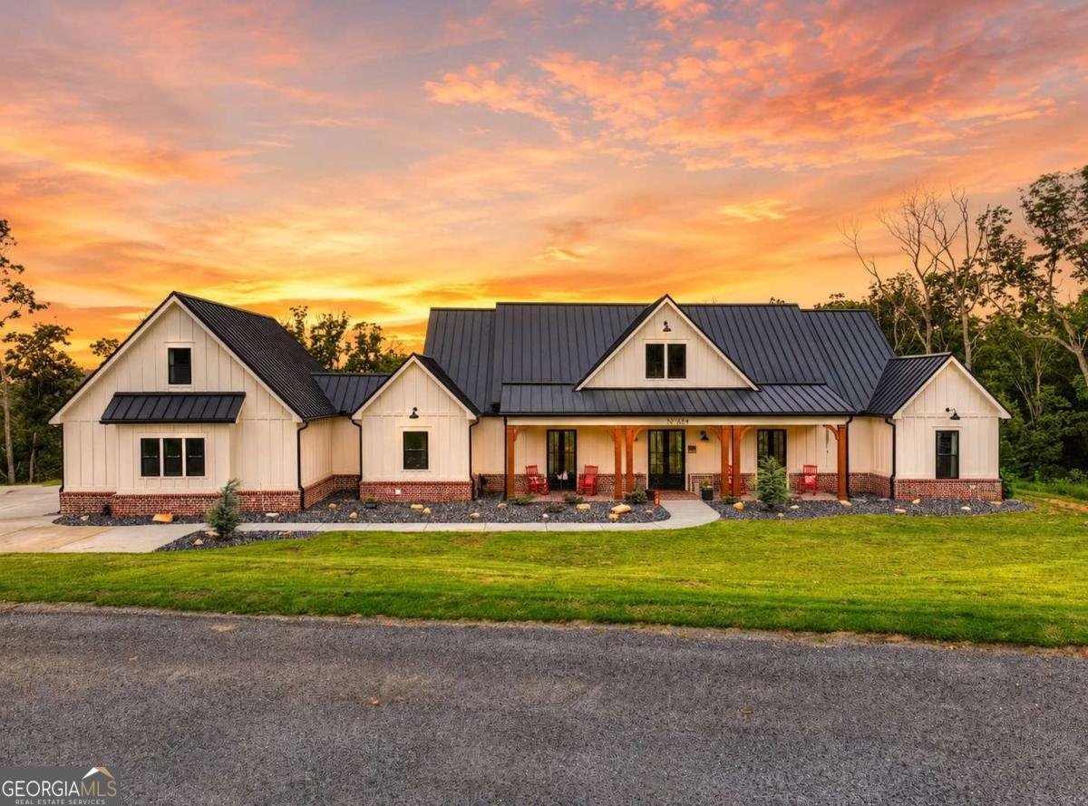
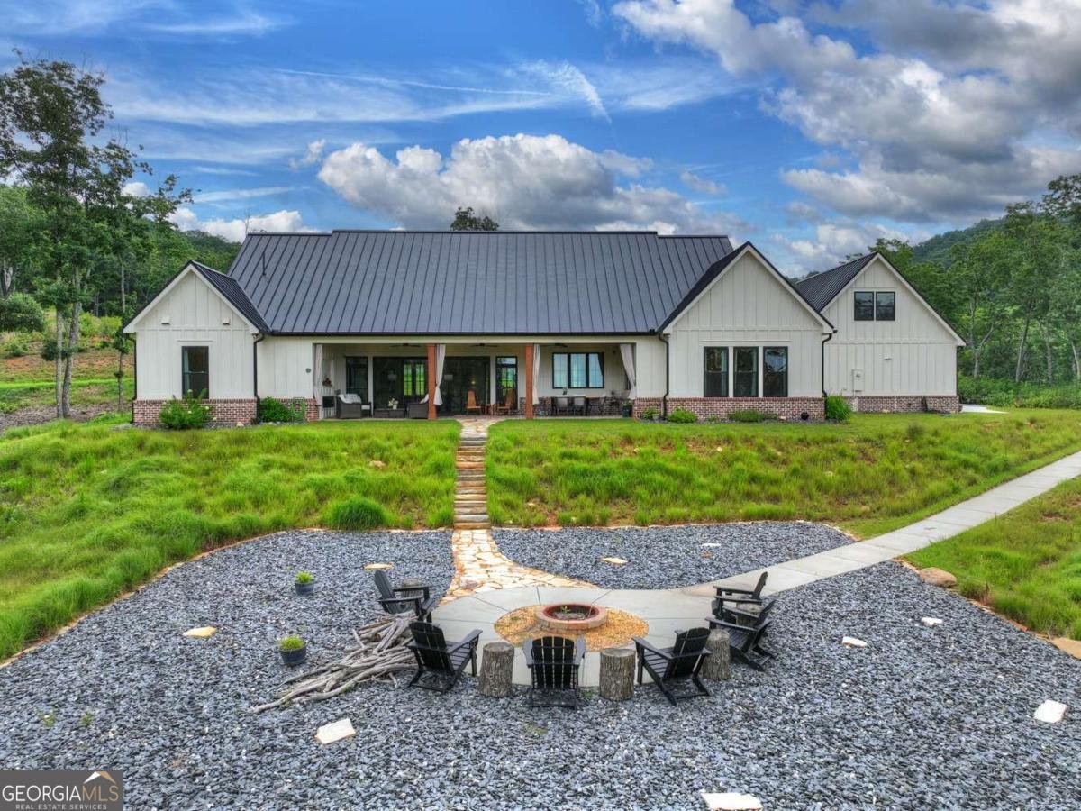
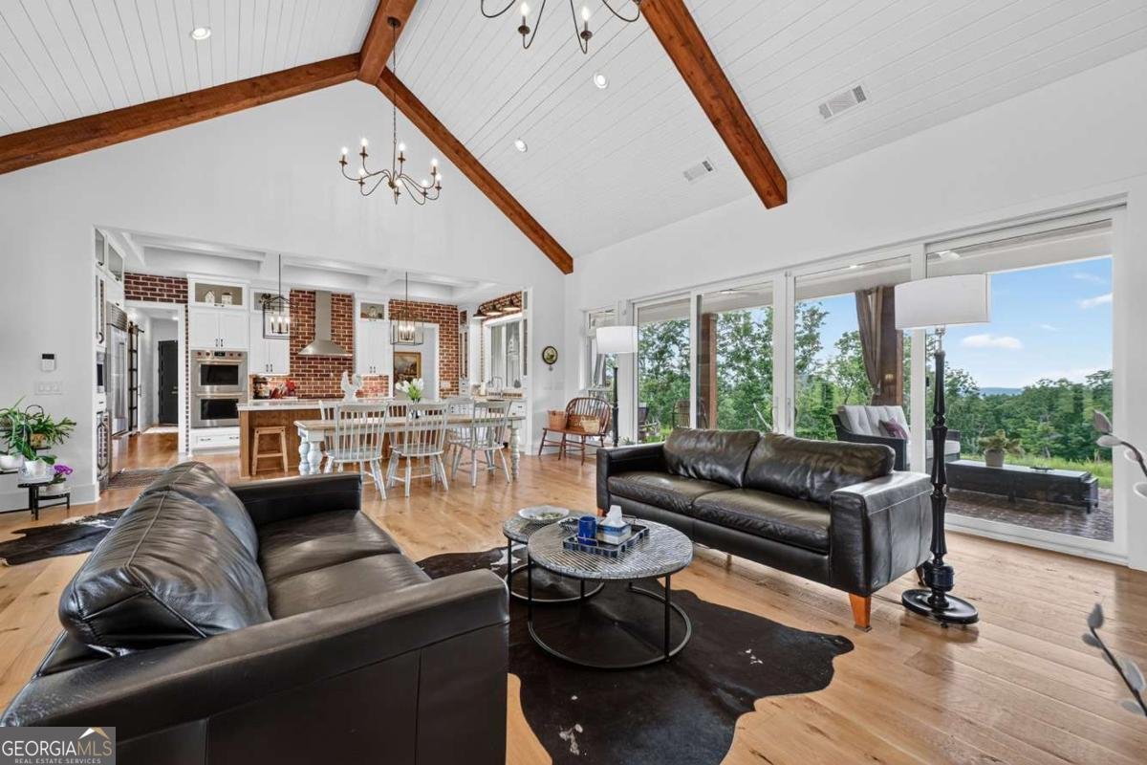
CUSTOM MOUNTAIN HOME | YEAR-ROUND 180 MOUNTAIN VIEWS | BUILT IN 2023 | 2,920 SQ FT | 4BR + POSSIBLE 5TH BEDROOM | 2.5BA | HANDICAP ACCESSIBLE | 2-CAR GARAGE | ALL-PAVED ACCESS | HIGH-SPEED FIBER AVAILABLE. Located in the gated Vineyard at Yukon, this mountain-modern retreat offers unforgettable sunsets and a beautiful setting surrounded by rolling farmland, mountains, and vineyards. Directly across from Chateau Meichtry Winery and convenient to Ellijay, Blue Ridge, Carters Lake, apple orchards, hiking, mountain biking, and more. Interior highlights include 10-foot ceilings, engineered hardwood floors, a gas-log fireplace, and 16-foot sliding glass doors opening to the outdoor living area. The chef's kitchen features quartz countertops, custom cabinetry, Wolf appliances, a Sub-Zero refrigerator, Bosch dishwasher, built-in coffee maker, wine cooler, and walk-in pantry. The owner's suite captures stunning mountain views, while the finished room above the garage offers flexible space for a possible fifth bedroom, office, gym, or media room. Gilmer County homeowners age 65 and older may qualify for no school tax.
Welcome home to this spacious 5-bed, 2-bath residence nestled in The Vineyard At Yukon in Talking Rock, GA. With 2,920 square feet of finished living space, this floor plan offers generous gathering spaces as well as comfortable private retreats. The kitchen was planned for both everyday meals and special occasions, with plenty of room to cook, serve, and connect. Open concept living and dining spaces create a comfortable setting for gatherings of all kinds. The outdoor space includes approximately 1.51 acres, ideal for gardening, outdoor activities, or simply enjoying the seasons. The property includes parking available for multiple vehicles, offering convenience for residents and guests. Set within The Vineyard At Yukon in Talking Rock, this home is close to schools, shopping, dining, and area attractions. With approximately 32 days on the market, this home is well positioned for the next owner. With an asking price of $1,099,000, this property represents an appealing opportunity in the current market.
Show more
624 High Summit Drive - Map & Directions
view in Google Maps
Facts & features
School District Information
High School
Middle School
Elementary School
Additional Information about
The Vineyard At Yukon
Association
Yes
Association Fee
$650
Association Fee Includes
Maintenance Grounds
Private Roads
Security
Swimming
Water
Community Features
Clubhouse
Gated
Pool
Neighborhood Pool
Yes
Gated Community
Yes
Additional Information about
624 High Summit Drive
County
Neighborhood
Year Built
2023
Appliances
Dishwasher
Disposal
Dryer
Refrigerator
Stainless Steel Appliance(s)
Washer
Architectural Style
Country/Rustic
Craftsman
Ranch
Traditional
Foundation
Slab
Construction Materials
Other
Cooling
Central Air
Dining Room Features
Dining Rm/Living Rm Combo
Exterior Features
Fire Pit
Fireplace Features
Family Room
Living Room
Outside
Wood Burning Stove
Flooring
Hardwood
Tile
Heating
Central
Home Warranty
No
Interior Features
Beamed Ceilings
High Ceilings
In-Law Floorplan
Master On Main Level
Walk-In Closet(s)
Kitchen Features
Breakfast Room
Country Kitchen
Kitchen Island
Pantry
Laundry Features
In Hall,In Mud Room
Levels
One and One Half
Financing Available
1031 Exchange
Cash
Conventional
FHA
USDA Loan
VA Loan
Patio and Porch Features
Patio
Selling Status
Resale
Roof
Metal
Rooms
Bonus Room
Family Room
Great Room
Security Features
Gated Community
Sewer Type
Septic Tank
Total Finished Area
2,920
Total Fire Places
3
Utilities
Cable Available
Electricity Available
High Speed Internet
Phone Available
Water Available
Water Source
Well
Window Features
Double Pane Windows
Master on the Main
Yes
Land Information
Lot Size
1 to 2 Acres
Lot Features
Level
Lot Size Estimated
1.51
Fencing
Other
View
Mountain(s)
Garages and Parking Information
Parking Total
8
Parking Features
Attached
Garage
Tax Information
Taxes
$4,456
Tax Year
2025
Tax ID Number
3101H 010
Show more
listed by real estate agent ashlee and re/max town & country