Community Features
Park
Playground
Pool
Sidewalks
Street Lights
Walk To Public Transit
Walk To Schools
Walk To Shopping
Appliances
Dishwasher
Disposal
Dryer
Gas Water Heater
Microwave
Oven/Range (Combo)
Refrigerator
Stainless Steel Appliance(s)
Tankless Water Heater
Architectural Style
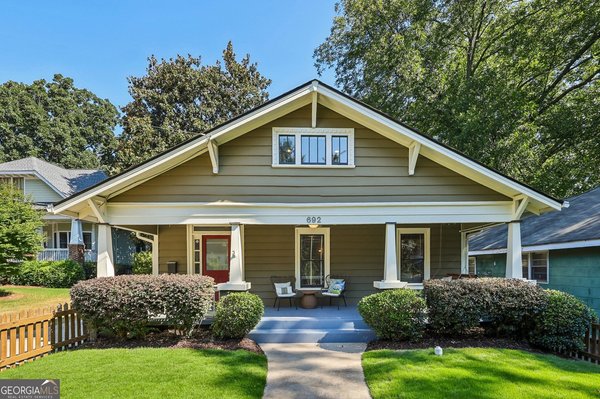
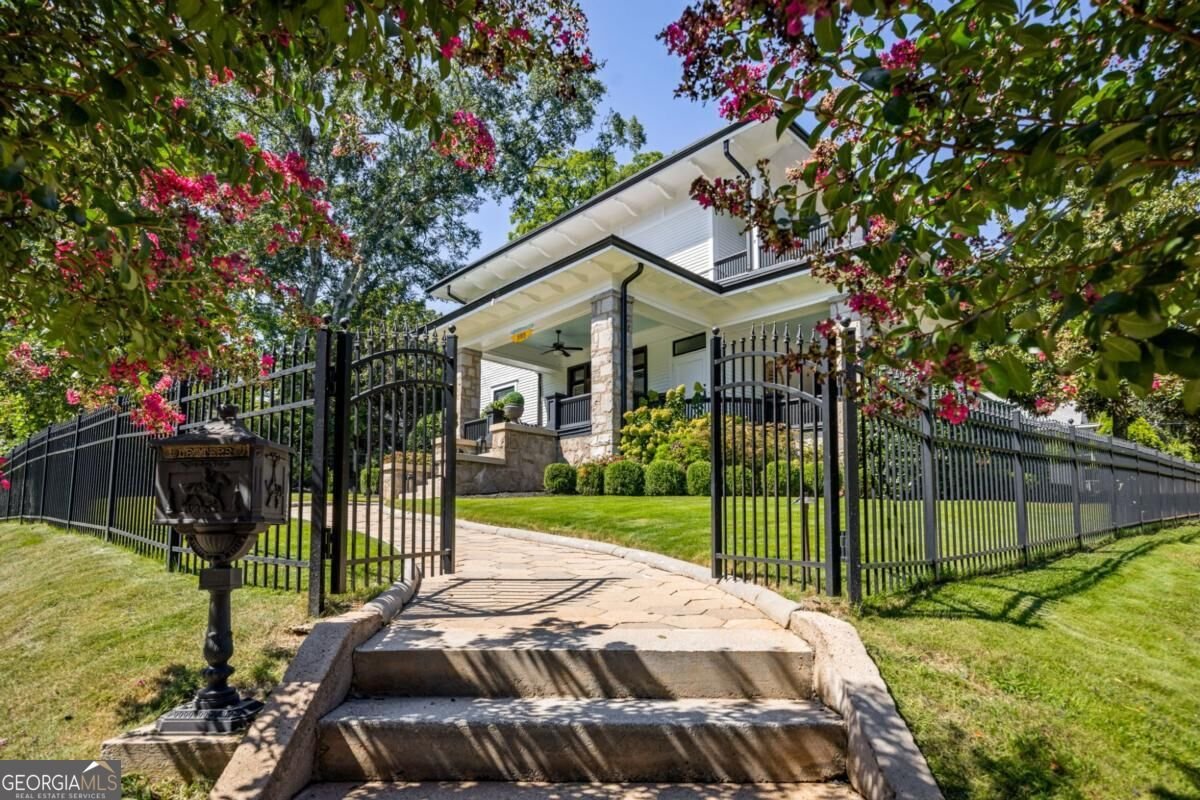
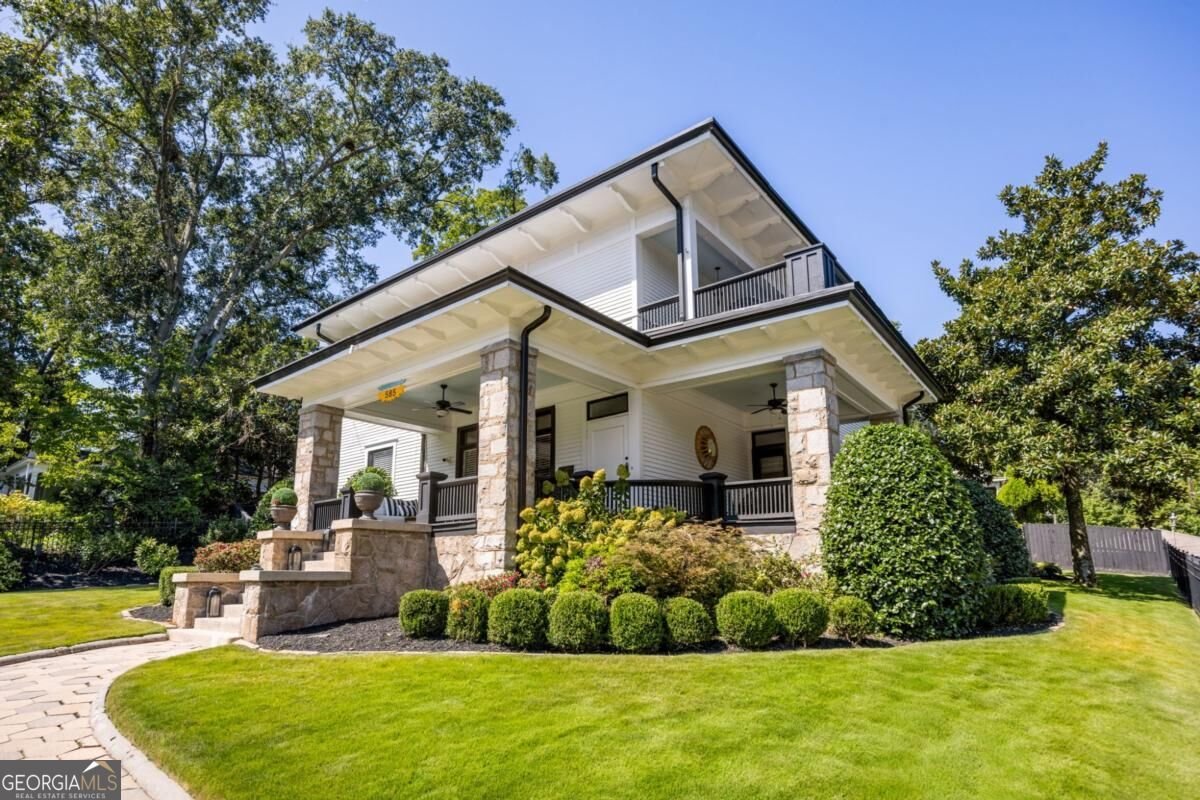
Craftsman
Other
Basement
Crawl Space
Dirt Floor
Interior Entry
Partial
Unfinished
Construction Materials
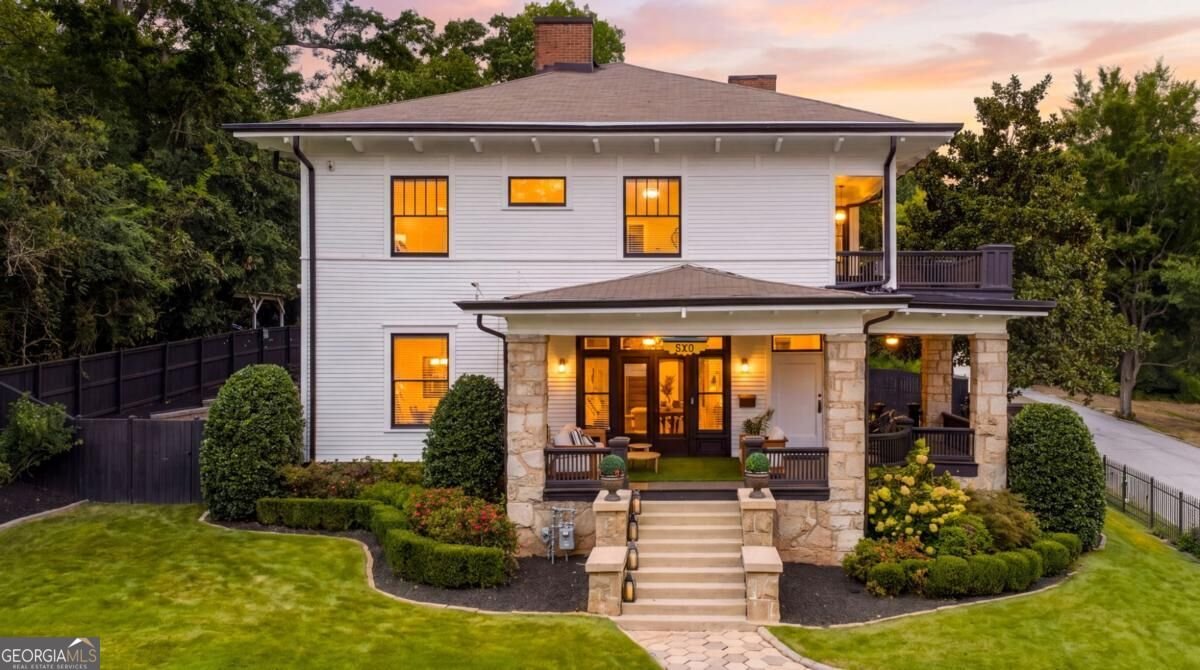
Stone
Wood Siding
Cooling
Ceiling Fan(s)
Central Air
Electric
Dining Room Features
Seats 12+,Separate Room
Exterior Features
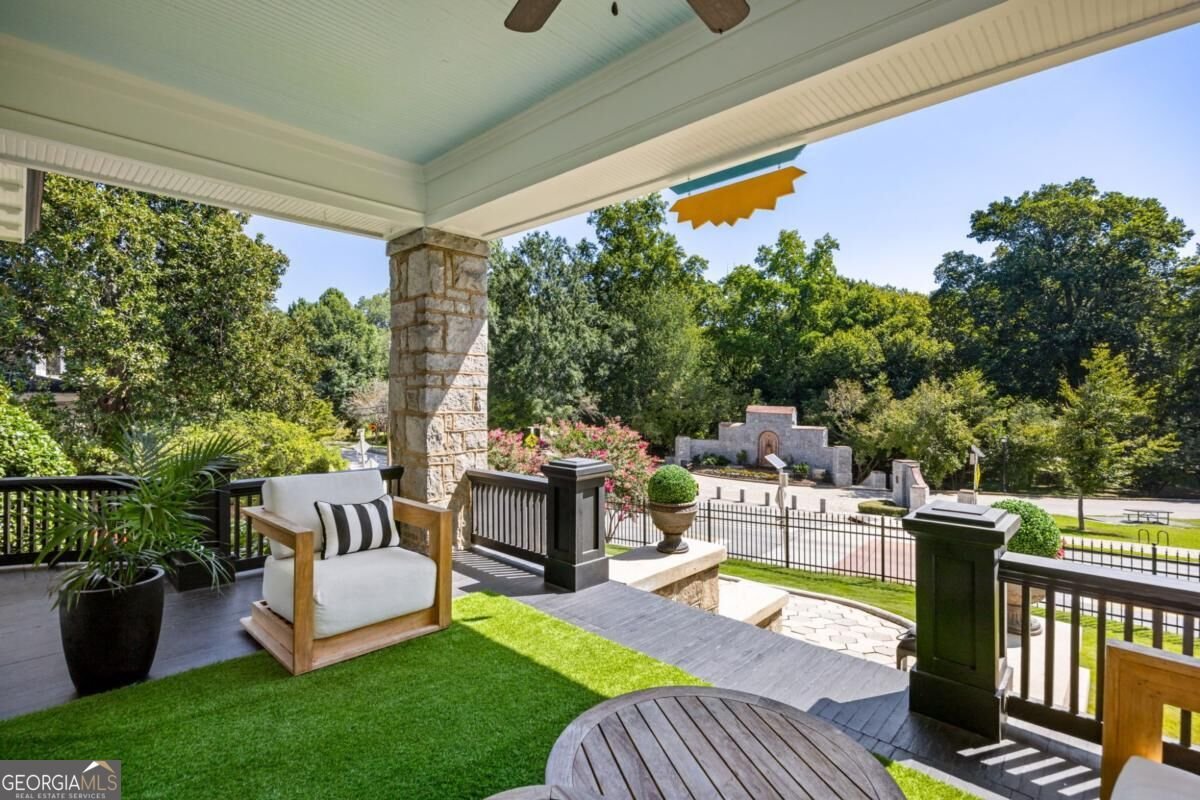
Balcony,Garden,Lighting
Fireplace Features
Family Room
Living Room
Flooring
Hardwood
Pine
Stone
Tile
Heating
Natural Gas
Zoned
Interior Features
Double Vanity
High Ceilings
In-Law Floorplan
Pulldown Attic Stairs
Rear Stairs
Roommate Plan
Separate Shower
Soaking Tub
Split Bedroom Plan
Tile Bath
Walk-In Closet(s)
Kitchen Features
Breakfast Area
Breakfast Bar
Breakfast Room
Kitchen Island
Pantry
Solid Surface Counters
Laundry Features
Common Area,In Mud Room,Laundry Closet
Financing Available
Cash
Conventional
Other Structures
Garage(s)
Patio and Porch Features
Deck
Patio
Rooms
Foyer
Laundry
Other
Security Features
Carbon Monoxide Detector(s)
Security System
Smoke Detector(s)
Listing Conditions
Historic
Utilities
Cable Available
Electricity Available
High Speed Internet
Natural Gas Available
Phone Available
Sewer Available
Sewer Connected
Underground Utilities
Water Available
Window Features
Window Treatments
Lot Size
Less than .5 Acres
Lot Features
Corner Lot
Level
Private
Fencing
Back Yard
Fenced
Front Yard
Privacy
Wood
Water Front Features
No Dock Or Boathouse
Parking Features
Electric Vehicle Charging Station(s)
Garage
Kitchen Level
Parking Pad
Side/Rear Entrance
Tax ID Number
14-0044-0007-140-6