Back

3076 Briarleaf Drive

Decatur, GA 30034

The Rains Team
call for more info
404-620-4571
Ask a Question
Send to a Friend
Schedule a Showing
Request More Info
More Homes In
Pine View Manor
3002 Boring Court, Decatur
Smart Mortgage Options
Dalton Carter
Lender
Lic. 1566538
Office:
Direct: 678-425-4140
AP Mortgage
340 Jesse Jewell Parkway
Suite 500A
Gainesville, GA 30501
Apply for a Loan
For Sale
MLS Number 10842136
4 Bedrooms
3 Bathrooms
0 Half Baths
2,300 Square Feet *estimated
Summary of 3076 Briarleaf Drive
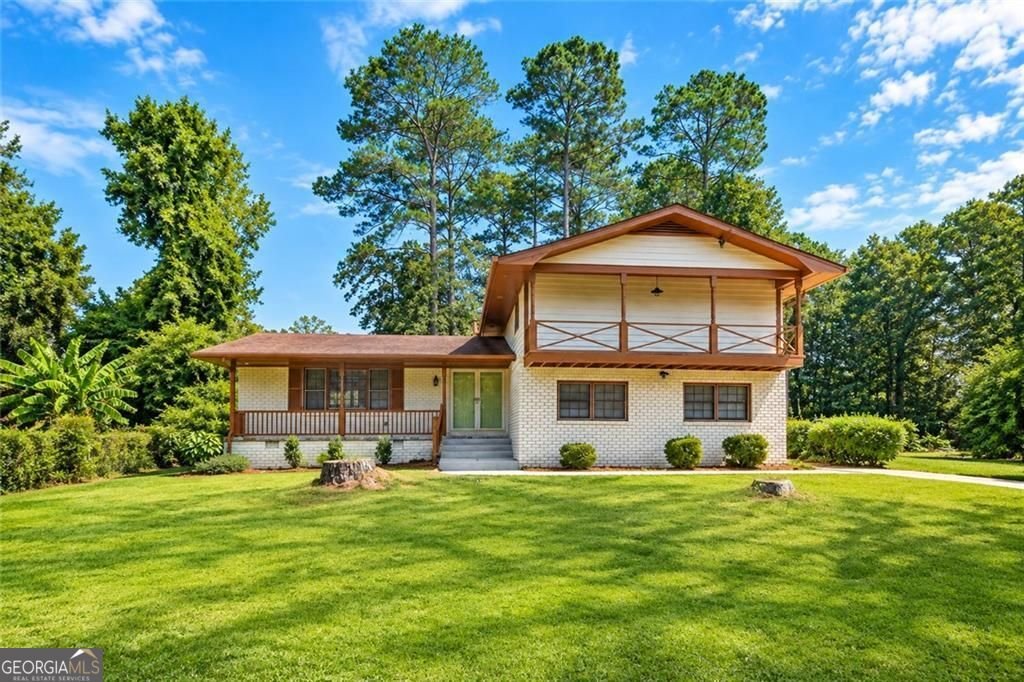
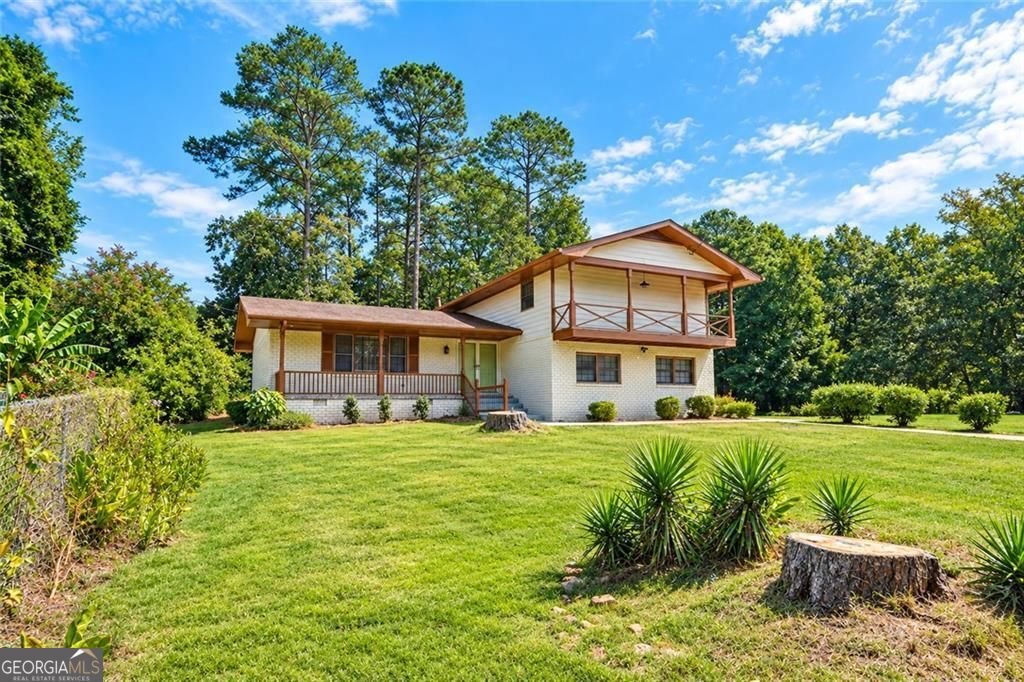
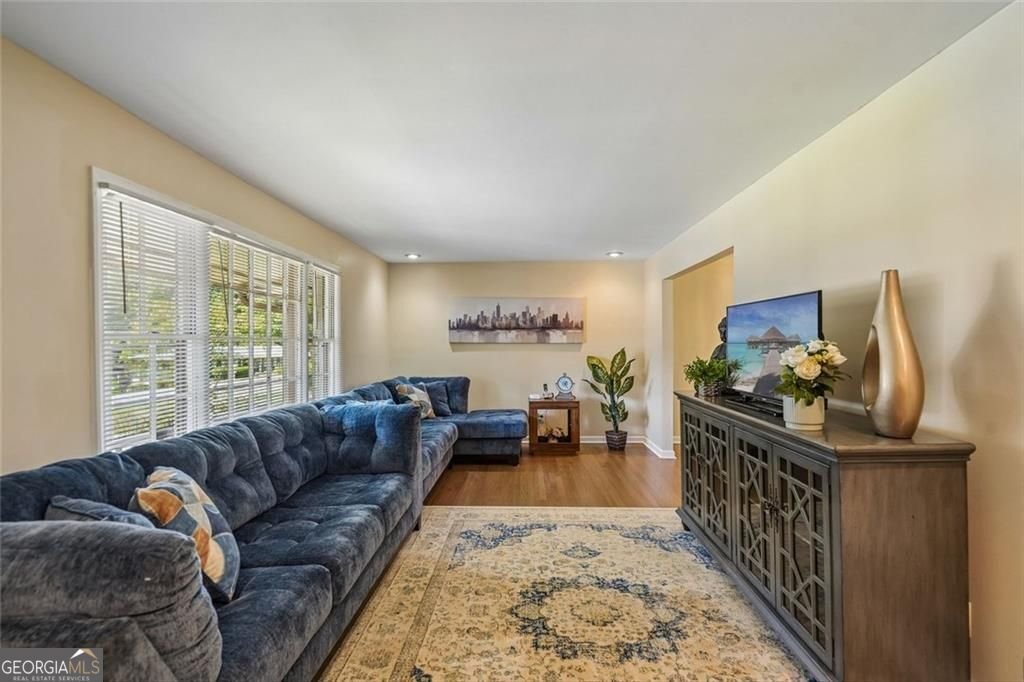
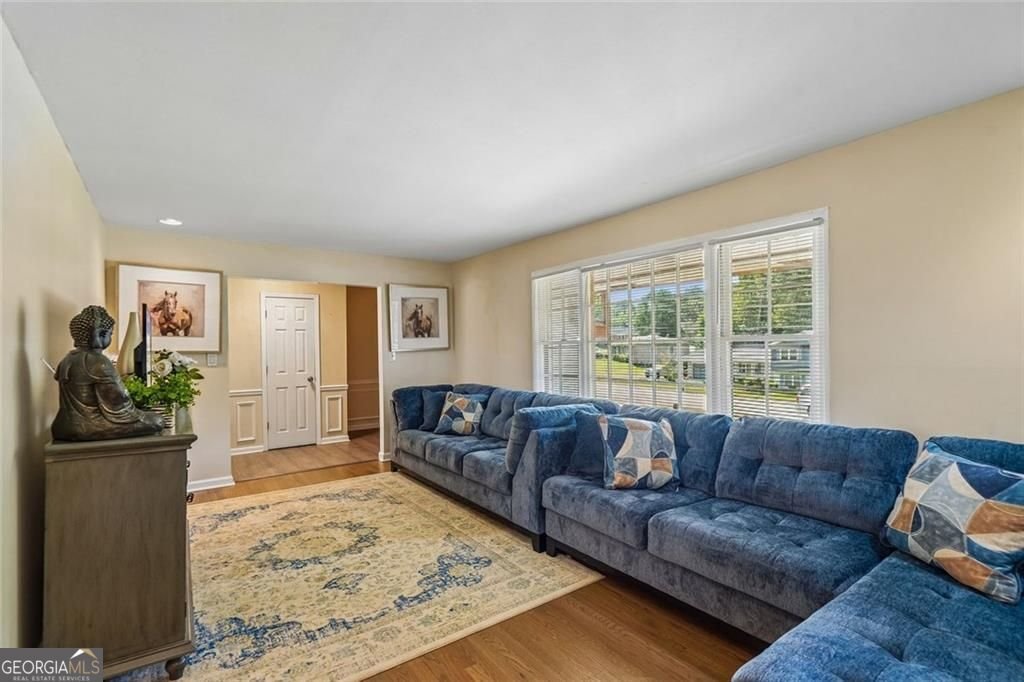
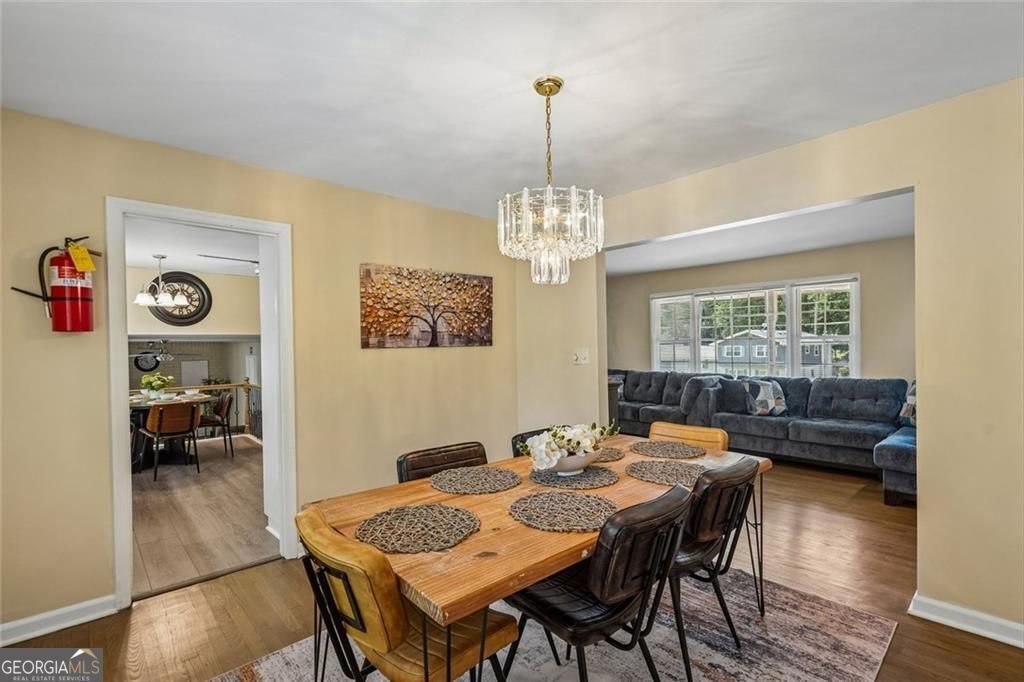
Welcome to this fully remodeled, move-in-ready residence offering exceptional versatility, style, and complete peace of mind. Featuring 4 bedrooms, 3 luxury full bathrooms, and additional flexible living spaces, this home is thoughtfully designed for modern living and high-capacity comfort. Key Features & Upgrades: Fully Furnished: Sold fully furnished with brand-new furniture, premium decor, and crisp new bedding-simply bring your toothbrush and move right in. Upgraded Throughout: Fresh exterior and interior paint, sleek new flooring throughout, upgraded contemporary lighting fixtures, and brand-new stainless appliances. Sunken Family Room: Gather in the cozy, architecturally distinct sunken family room with wood burning fireplace, perfect for entertaining or relaxing evenings. Large Screened-In Sunroom: Step outside to enjoy the large screened-in sunroom, offering an ideal retreat for morning coffee, evening relaxation, or year-round entertaining while enjoying the outdoors without the hassle of the elements. Flexible Bonus Space: The original garage has been professionally built out with 2 additional rooms, ideal for a home office, gym, craft space, guest suites, or private retreat. Comfort & Peace of Mind: Brand-new HVAC system ensuring energy efficiency and year-round comfort. Luxury Bathrooms: 3 fully remodeled, luxury full bathrooms equipped with high-end finishes and modern vanities.
Welcome to 3076 Briarleaf Drive in Pine View Manor, where this thoughtfully designed 4-bed, 3-bath home is ready for its next chapter. With 2,300 square feet of finished living space, this floor plan offers generous gathering spaces as well as comfortable private retreats. The kitchen was planned for both everyday meals and special occasions, with plenty of room to cook, serve, and connect. Open concept living and dining spaces create a comfortable setting for gatherings of all kinds. Step outside to approximately 0.45 acres, creating a comfortable setting for outdoor living and weekend gatherings. With parking available for multiple vehicles, the home provides flexible options for families and visitors. Set within Pine View Manor in Decatur, this home is close to schools, shopping, dining, and area attractions. Recently listed and already on many buyers radar, this home is a fresh opportunity. At $360,000, this home is well positioned for buyers seeking value in Decatur.
Show more
3076 Briarleaf Drive - Map & Directions
view in Google Maps
Facts & features
School District Information
High School
Middle School
Elementary School
Additional Information about
Pine View Manor
Association
No
Additional Information about
3076 Briarleaf Drive
County
Neighborhood
Year Built
1967
Appliances
Dishwasher
Dryer
Microwave
Refrigerator
Washer
Architectural Style
Traditional
Foundation
Slab
Construction Materials
Brick
Cooling
Ceiling Fan(s)
Central Air
Exterior Features
Balcony
Fireplace Features
Family Room
Flooring
Laminate
Heating
Central
Home Warranty
No
Interior Features
Beamed Ceilings
Walk-In Closet(s)
Laundry Features
In Garage
Levels
Two
Financing Available
Cash
Conventional
FHA
Other
USDA Loan
VA Loan
Other Structures
Other
Selling Status
Resale
Roof
Composition
Rooms
Sun Room
Security Features
Smoke Detector(s)
Sewer Type
Septic Tank
Total Finished Area
2,300
Total Fire Places
1
Utilities
Cable Available
Electricity Available
Water Source
Public
Window Features
Window Treatments
Land Information
Lot Size
Less than .5 Acres
Lot Size Estimated
0.45
Fencing
Chain Link
Garages and Parking Information
Parking Total
2
Parking Features
Garage
Tax Information
Taxes
$463
Tax Year
2025
Tax ID Number
15-093-08-015
Show more
listed by real estate agent cheneeka banes and keller williams premier