Back

4173 D'Youville Trace

Brookhaven, GA 30341

The Rains Team
call for more info
404-620-4571
Ask a Question
Send to a Friend
Schedule a Showing
Request More Info
Smart Mortgage Options
Dalton Carter
Lender
Lic. 1566538
Office:
Direct: 678-425-4140
AP Mortgage
340 Jesse Jewell Parkway
Suite 500A
Gainesville, GA 30501
Apply for a Loan
For Sale
MLS Number 10838492
3 Bedrooms
3 Bathrooms
0 Half Baths
2,751 Square Feet *estimated
Summary of 4173 D'Youville Trace
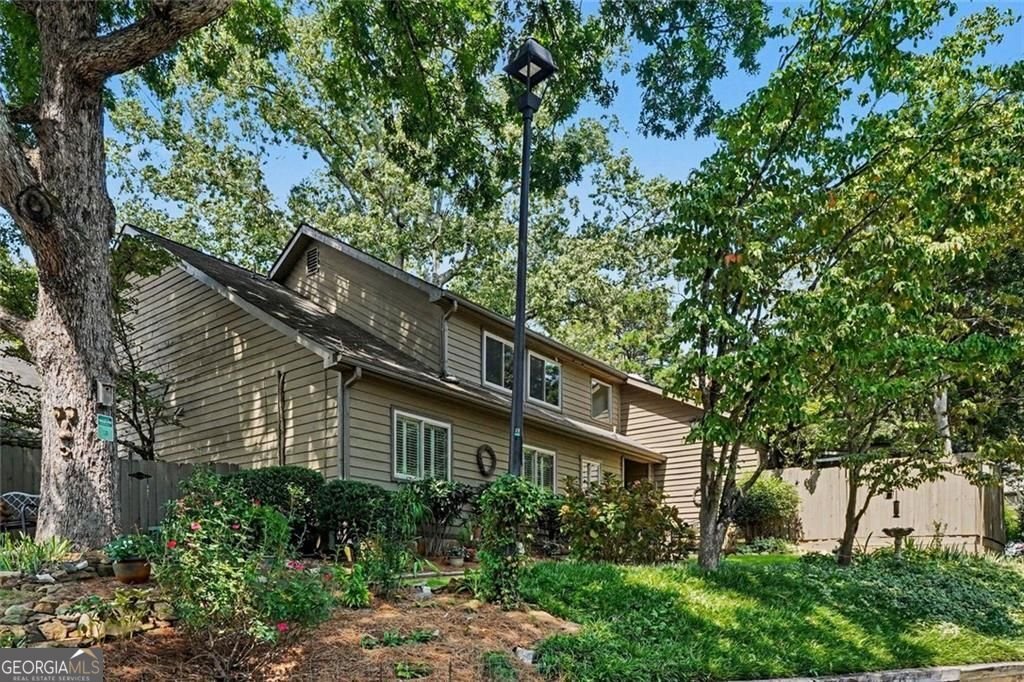
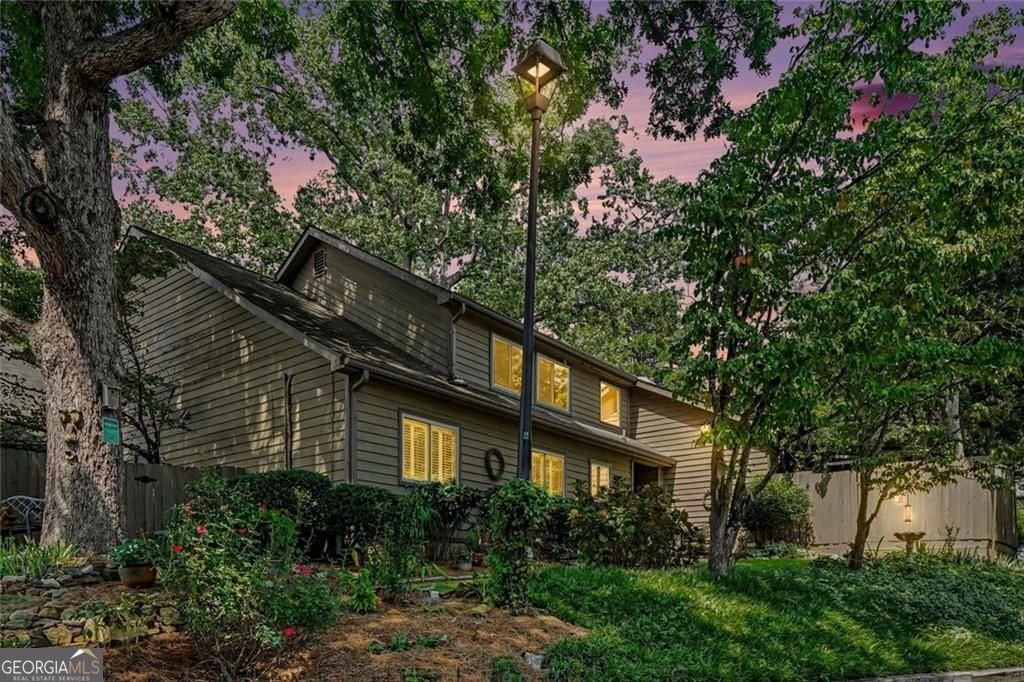
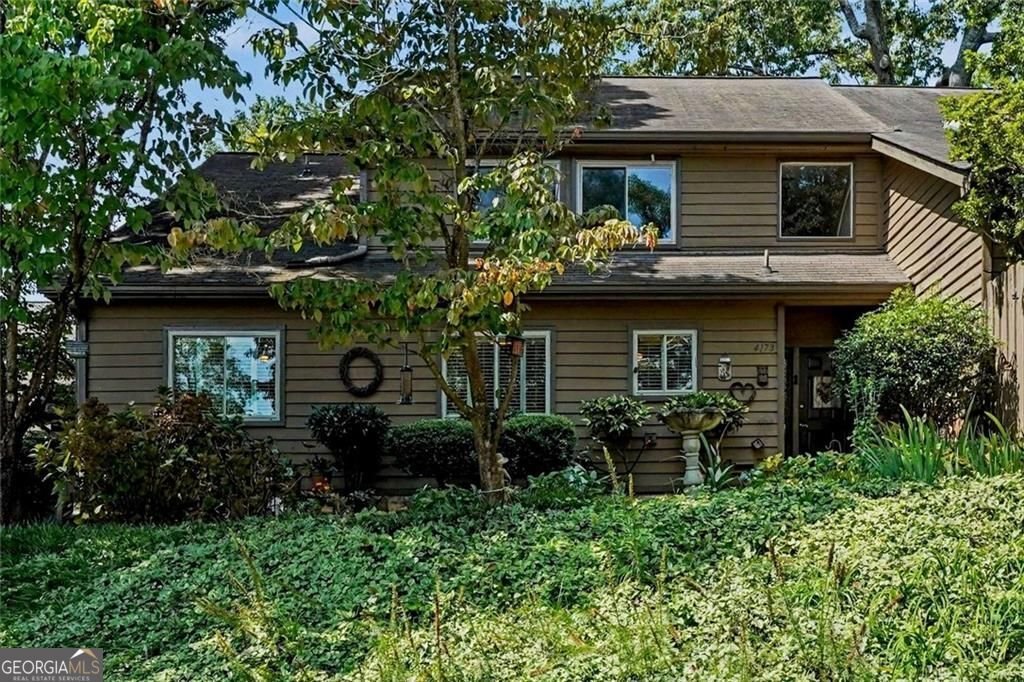
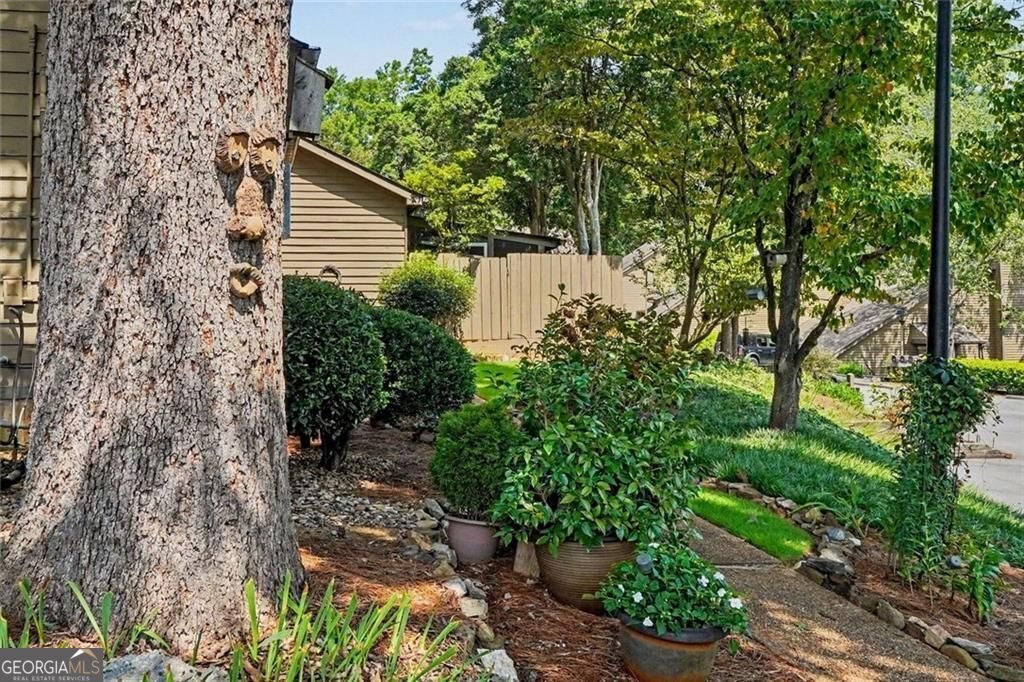
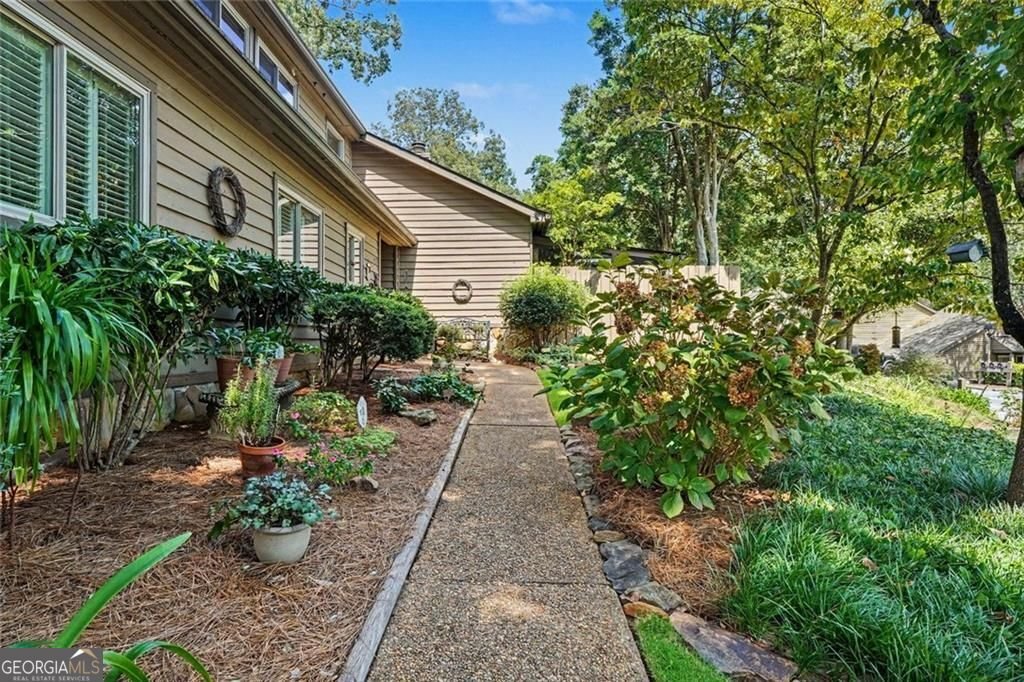
SPACIOUS, SPOTLESS, SUNNY D'YOUVILLE TOWNHOME Welcome to one of the LARGEST homes surrounded by the LARGEST green space in the neighborhood. This home is peacefully perched on the lot and is one of a kind with a very RARE step-less entry into a private gated patio where there is parking for two. Walk straight in with groceries, no stairs to deal with. Private sidewalk leading to the front entrance is unique. The highly desired D'Youville community is nestled in Brookhaven & next to Chamblee. This is a 3 bed/3 bath unicorn & these never come on the market. Area around the home has an abundance of green space & is a Gardener's paradise with perennials appearing each year & designated as a Wildlife Sanctuary...check out the wildlife photo gallery in the home. Front area is sodded. A rare level entry from parking for two at the patio gate. Owners Suite on main with full bath w double vanity, two large closets & private access to patio. Second bedroom on main has new flooring & a full bath & large closet. Laundry room is on the main level between both bedrooms. Third bedroom upstairs is like a second owners suite & inc. a full bath also w double vanity, walk in closet & two extra large storage rooms. The second level can also be a Recreation Room for any of needs. Bedroom layouts are an ideal setup for a in-law suite or a roommate situation. Private fenced patio with dogwood trees & azaleas, great for children & animals. of the Super quiet & low traffic area of the neighborhood. Kitchen, laundry & three bathrooms have tiled floors. Bead board & ceiling moldings have been added. New Light fixtures & ceiling fans added. Six paneled doors throughout & two stunning sets of French doors. Gas logs in fireplace. Living room has a built-in bar or entertainment center. Association fee is $450.00 a month. The fee covers tennis & pickle ball courts, pool, basketball area, walking trails, water & sewer, termite control, yard maintenance, road maintenance, and common area insurance. Top rated schools. Fabulous location to many parks, shopping & dining & minutes to I-285 & GA-400. Prime location inside the perimeter.
Set in the popular Dyouville neighborhood, this 3-BR, 3-BA home offers a comfortable blend of space, style, and function. Thoughtfully planned, the interior provides 2,751 square feet of finished living space with an open, livable feel from room to room. The kitchen functions as the heart of the home with ample counter space, storage, and a natural connection to the main living areas. A central family room and dining area provide a welcoming place to unwind, gather, and enjoy time together. Step outside to approximately 0.05 acres, creating a comfortable setting for outdoor living and weekend gatherings. With parking available for multiple vehicles, the home provides flexible options for families and visitors. Dyouville offers a well established community setting in Brookhaven with convenient access to local shopping, dining, and major routes. Recently listed and already on many buyers radar, this home is a fresh opportunity. Currently offered at $500,000, this home delivers a strong combination of space, condition, and location.

Show more
4173 D'Youville Trace - Map & Directions
view in Google Maps
Facts & features
School District Information
High School
Middle School
Elementary School
Additional Information about
Dyouville
Association
Yes
Association Fee
$5,400
Initiation Fee
$380
Association Fee Includes
Maintenance Grounds
Water
Tennis
Pest Control
Reserve Fund
Sewer
Swimming
Community Features
Pool
Street Lights
Tennis Court(s)
Neighborhood Tennis
Yes
Neighborhood Pool
Yes
Additional Information about
4173 D'Youville Trace
County
Neighborhood
Year Built
1978
Appliances
Dishwasher
Disposal
Microwave
Refrigerator
Washer
Dryer
Oven (Wall)
Architectural Style
Contemporary
Foundation
Slab
Construction Materials
Wood Siding
Cooling
Electric
Ceiling Fan(s)
Central Air
Dining Room Features
Separate Room
Exterior Features
Lighting,Garden
Fireplace Features
Family Room
Masonry
Gas Log
Gas Starter
Flooring
Carpet
Sustainable
Tile
Heating
Forced Air
Natural Gas
Home Warranty
No
Interior Features
Walk-In Closet(s)
Vaulted Ceiling(s)
Kitchen Features
Breakfast Room
Pantry
Laundry Features
In Hall,Laundry Closet
Levels
Two
Financing Available
Cash
Conventional
FHA
Patio and Porch Features
Patio
Selling Status
Resale
Roof
Composition
Security Features
Smoke Detector(s)
Sewer Type
Public Sewer
Total Finished Area
2,751
Total Fire Places
1
Utilities
Cable Available
Electricity Available
Underground Utilities
Water Source
Public
Window Features
Double Pane Windows
Skylight(s)
Land Information
Lot Size
Less than .5 Acres
Lot Features
Cul-De-Sac
Level
Lot Size Estimated
0.05
Fencing
Back Yard
Fenced
Wood
View
Seasonal View
Garages and Parking Information
Parking Total
2
Parking Features
Guest
Over 1 Space per Unit
Kitchen Level
Tax Information
Taxes
$705
Tax Year
2025
Tax ID Number
18 332 13 014
Show more
listed by real estate agent showingtime and engel & v?lkers atlanta