Association Fee Includes
Maintenance Grounds
Management Fee
Swimming
Community Features
Clubhouse
Fitness Center
Park
Playground
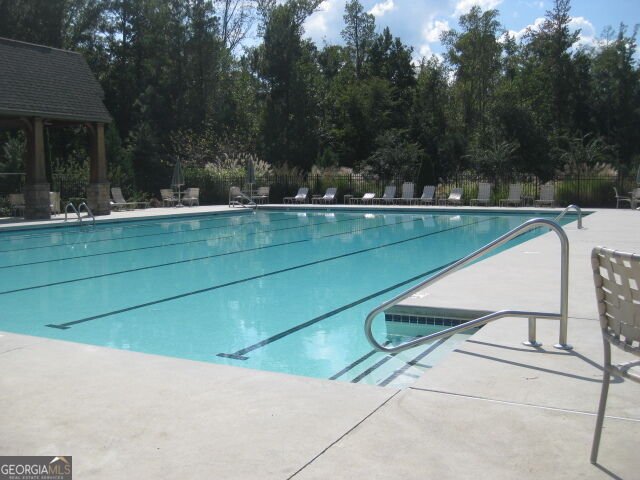
Pool
Sidewalks
Street Lights
Tennis Court(s)
Appliances
Cooktop
Dishwasher
Disposal
Double Oven
Ice Maker
Oven (Wall)
Refrigerator
Architectural Style
Brick 3 Side
Traditional
Basement
Bath/Stubbed
Concrete
Daylight
Exterior Entry
Interior Entry
Unfinished
Construction Materials
Brick
Concrete
Cooling
Ceiling Fan(s)
Central Air
Common
Dual
Electric
Zoned
Dining Room Features
Seats 12+,Separate Room
Exterior Features
Sprinkler System
Fireplace Features
Family Room
Gas Log
Gas Starter
Flooring
Carpet
Hardwood
Tile
Heating
Central
Common
Dual
Forced Air
Natural Gas
Zoned
Interior Features
Bookcases
Double Vanity
High Ceilings
Master On Main Level
Pulldown Attic Stairs
Rear Stairs
Separate Shower
Soaking Tub
Tile Bath
Two Story Foyer
Vaulted Ceiling(s)
Walk-In Closet(s)
Kitchen Features
Breakfast Bar
Breakfast Room
Kitchen Island
Pantry
Solid Surface Counters
Financing Available
Cash
Conventional
FHA
VA Loan
Patio and Porch Features
Deck
Porch
Rooms
Family Room
Foyer
Laundry
Office
Security Features
Carbon Monoxide Detector(s)
Security System
Smoke Detector(s)
Listing Conditions
As Is,Covenants/Restrictions
Utilities
Cable Available
Electricity Available
High Speed Internet
Natural Gas Available
Sewer Available
Sewer Connected
Underground Utilities
Water Available
Window Features
Double Pane Windows
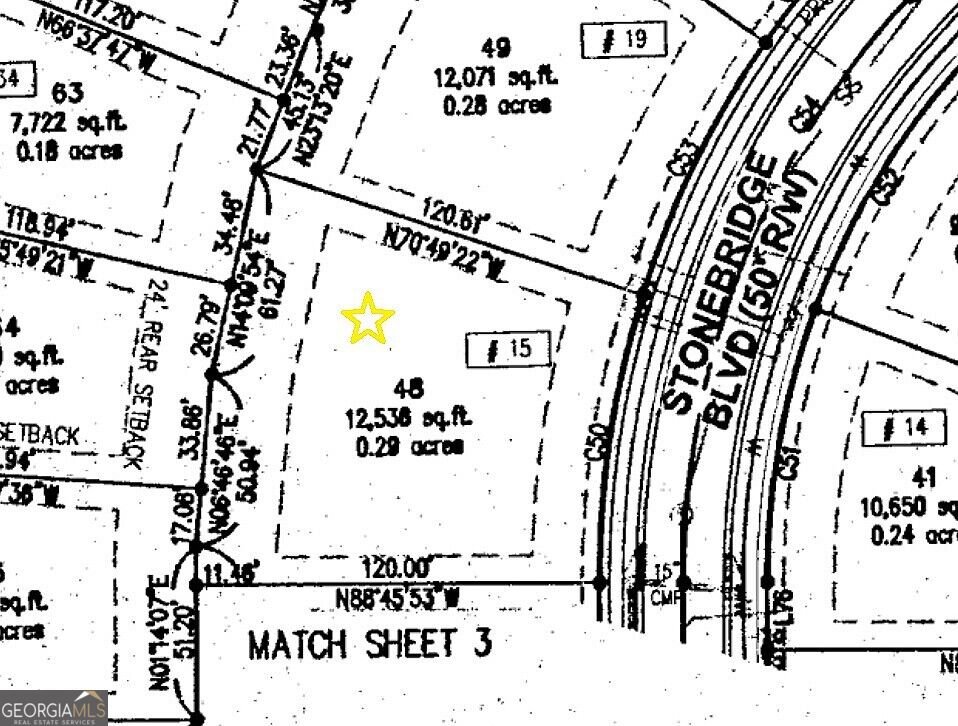
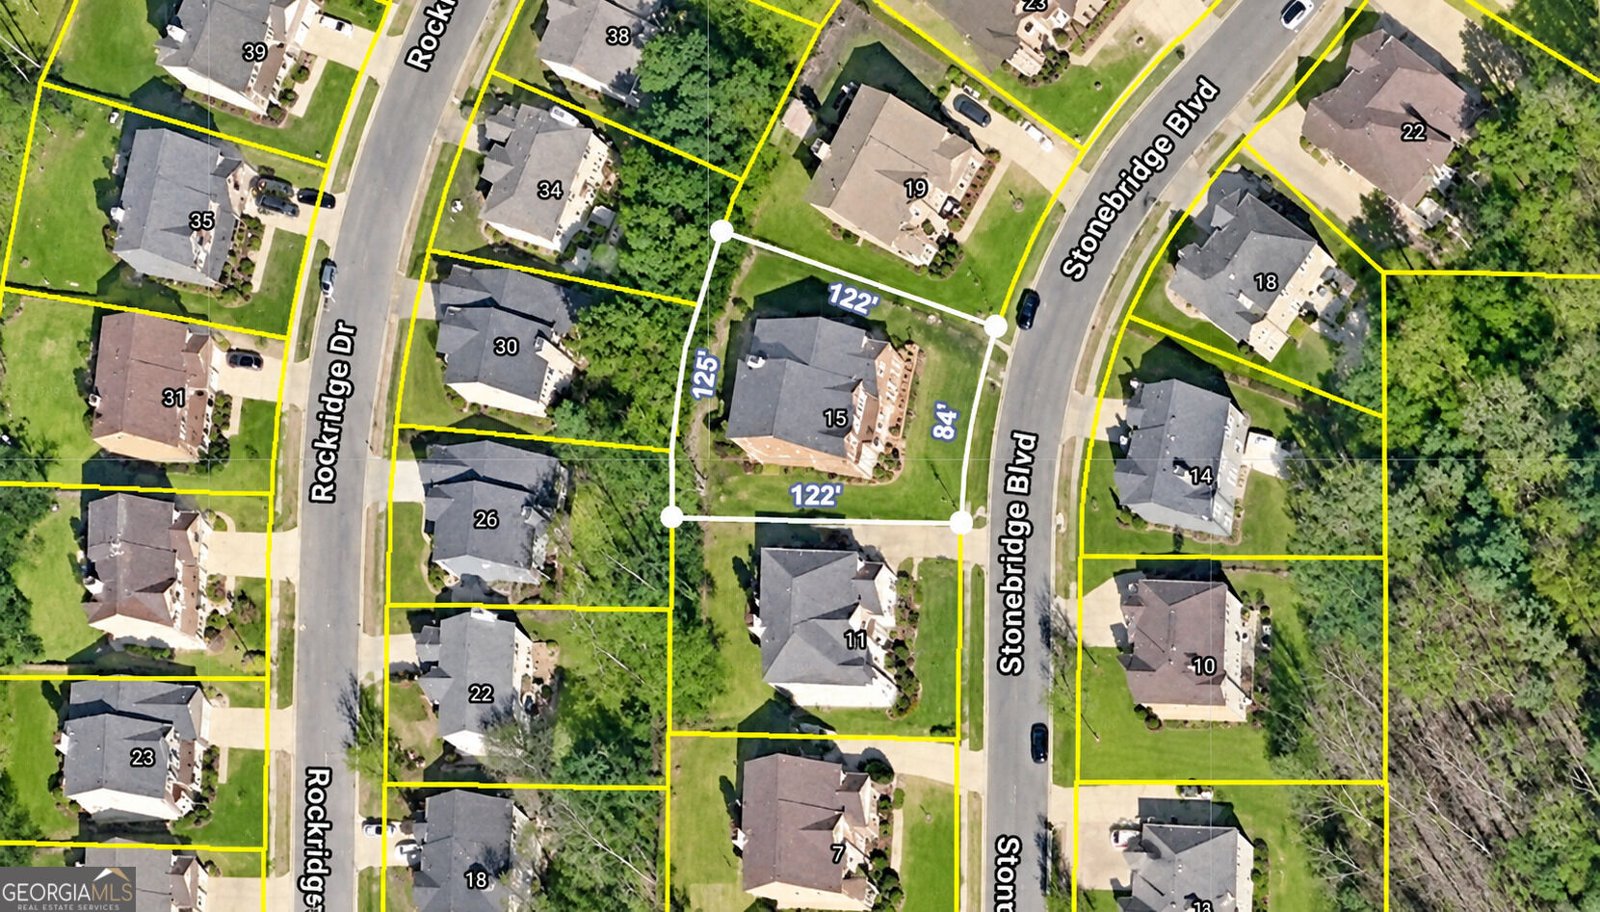
Lot Size
Less than .5 Acres
Lot Features
Level
Sloped
Parking Features
Attached
Garage
Kitchen Level
Parking Pad
Side/Rear Entrance