Back

4013 Almond Court

Marietta, GA 30062

The Rains Team
call for more info
404-620-4571
Ask a Question
Send to a Friend
Schedule a Showing
Request More Info
Smart Mortgage Options
Dalton Carter
Lender
Lic. 1566538
Office:
Direct: 678-425-4140
AP Mortgage
340 Jesse Jewell Parkway
Suite 500A
Gainesville, GA 30501
Apply for a Loan
For Sale
MLS Number 10809552
5 Bedrooms
4 Bathrooms
0 Half Baths
3,468 Square Feet *estimated
Summary of 4013 Almond Court
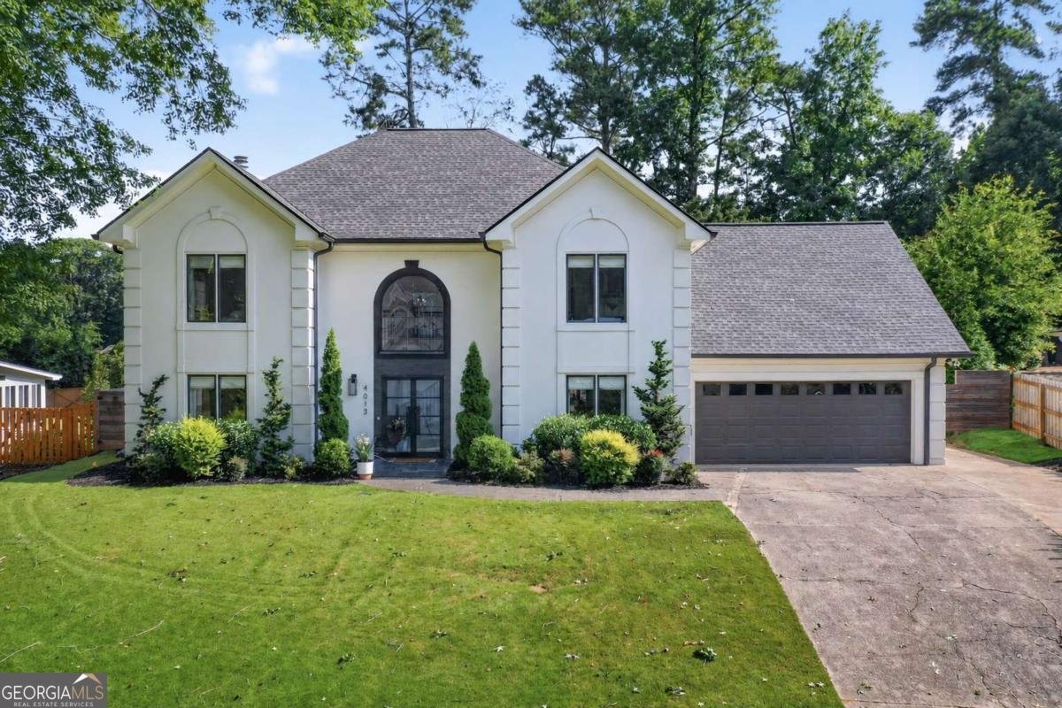
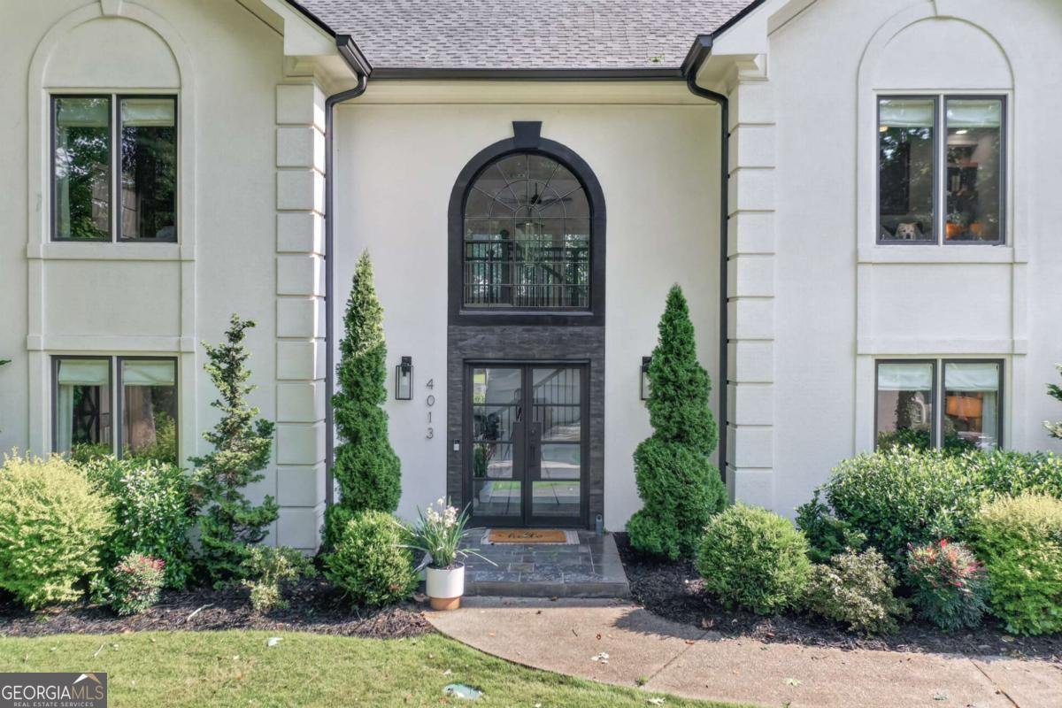
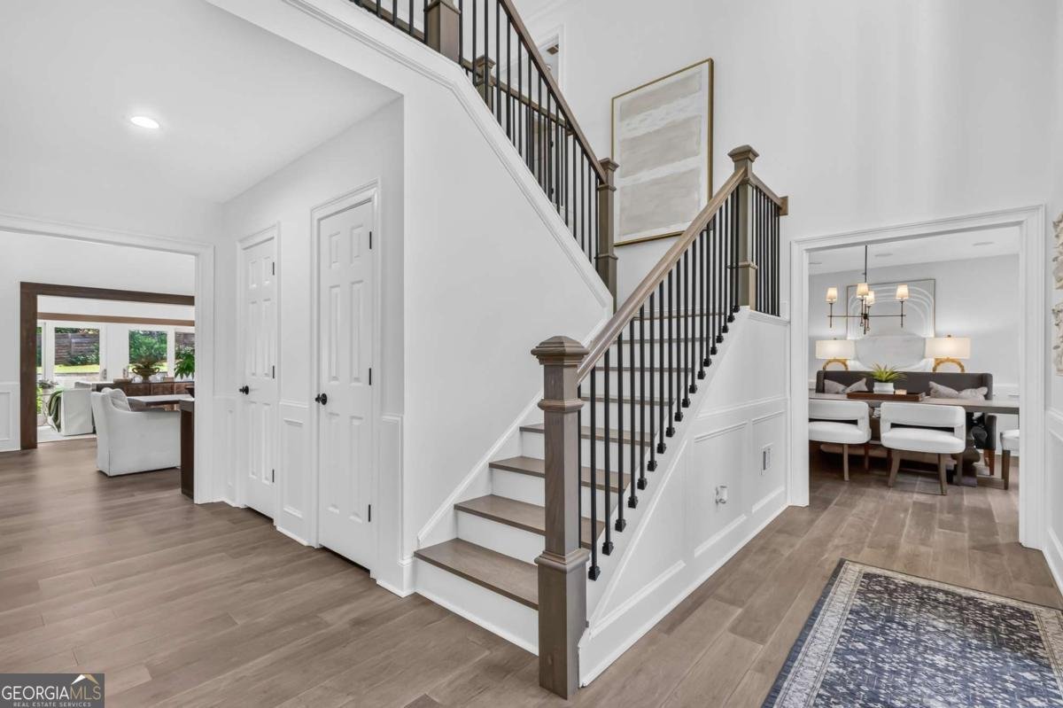
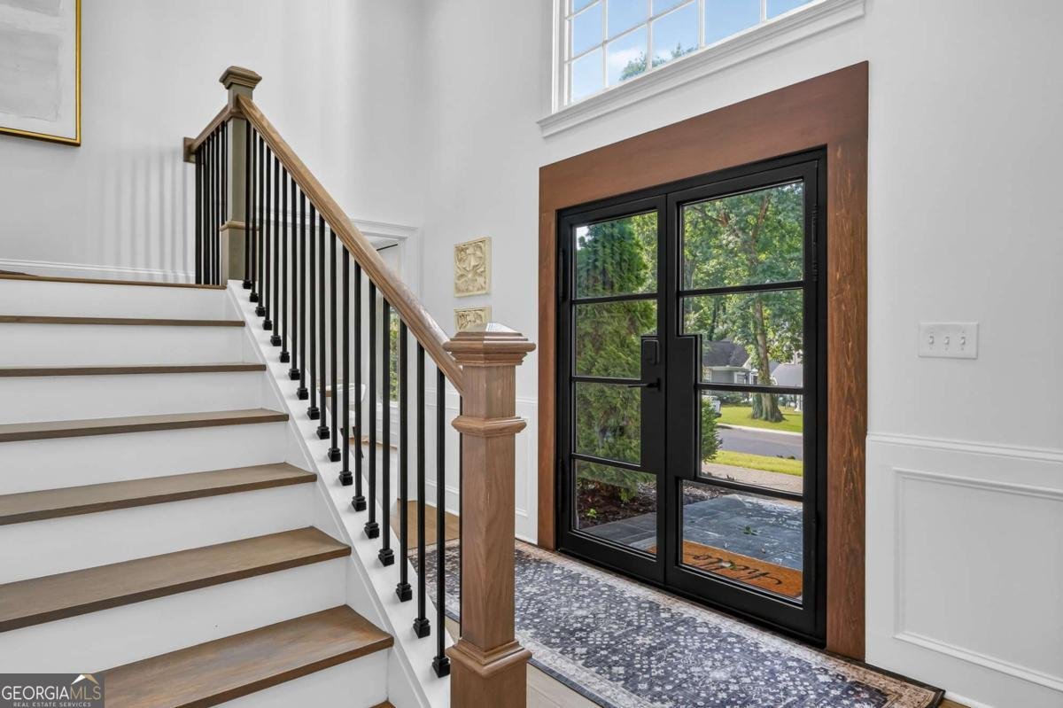
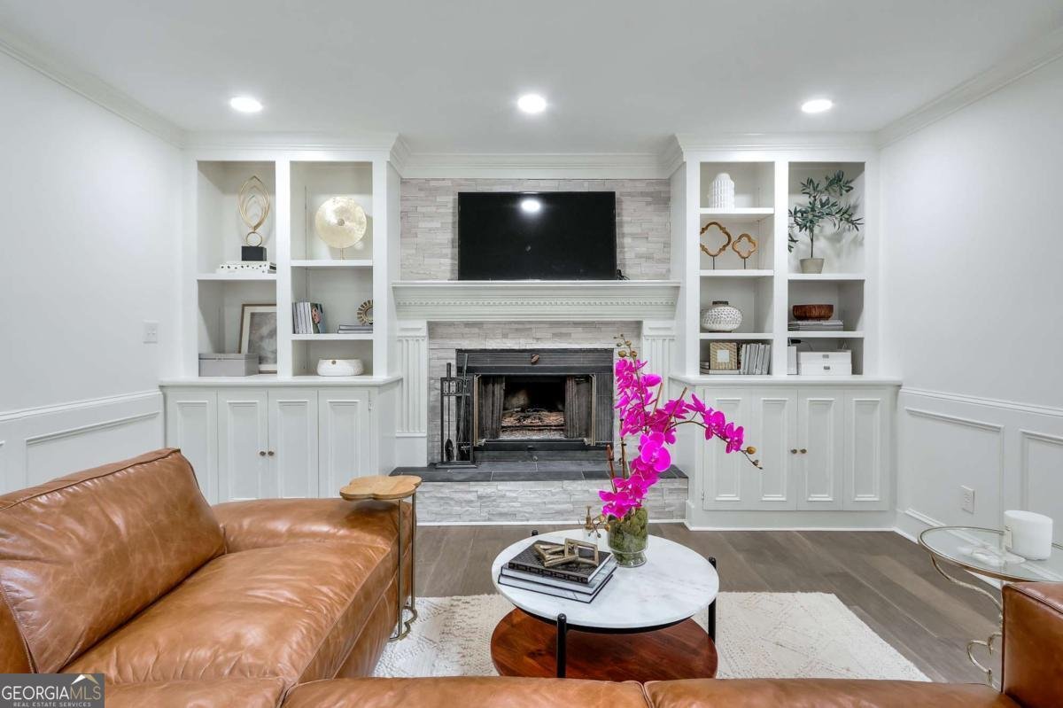
Welcome to luxury living in the highly sought-after Walden Neighborhood, located within the award-winning Tritt Elementary, Hightower Trail Middle, and Pope High School district. Beautifully positioned on a private, professionally landscaped lot with exceptional curb appeal, this remarkable 5 bedroom, 3.5 bath residence has been meticulously renovated by the homeowner over the past four years. This is not a builder-grade renovation-virtually every surface has been thoughtfully upgraded with premium materials, timeless finishes, and exceptional craftsmanship. A dramatic two-story foyer welcomes you through new iron and glass double entry doors with stacked stone and slate accents. Ceiling heights ranging from approximately 9 to 18 feet create an impressive sense of scale, while the soaring great room features custom stained wood beams, built-in bookcases, designer lighting, and a beautiful gas fireplace. Continuous wood flooring flows throughout the home, complemented by marble flooring in all 3.5 bathrooms, the walk-in pantry, and laundry/mudroom, with slate flooring on the front porch, sidewalk, both patios, and the primary bath. The chef's kitchen is anchored by a spectacular 14-foot Carrera marble island and showcases custom white wood cabinetry, pull-out drawers, KitchenAid mixer storage, appliance garage, trash and recycling pullouts, built-in nugget ice maker, and premium stone countertops. The formal dining room seats 12+, while the climate-controlled wine room with sink and custom cabinetry also serves beautifully as a beverage station, coffee bar, serving pantry, or additional storage. The main level also includes a private office and a first-floor bedroom with en-suite bath, ideal for guests or multigenerational living. The vaulted primary suite offers a luxurious retreat with skylights, a freestanding soaking tub, frameless glass shower, double Carrera marble vanity, and floor-to-ceiling Carrera marble. His-and-hers custom closets complete the suite. All bathrooms have been renovated with real stone, frameless glass showers, custom wood vanities, and designer finishes. The renovated vaulted sunroom adds valuable living space with new energy-efficient windows and sliding glass doors, filling the home with natural light. Outside, enjoy a large, level, fully fenced Zoysia backyard with mature trees, multiple slate patios, and room for a future pool. Additional features include a Rain Bird irrigation system, invisible robotic mower boundary system, Ring security, epoxy-coated garage floor, custom closets throughout, custom pantry, finished under-stair storage, upgraded lighting, and a new roof and skylights (June 2026). Ideally located in the heart of East Cobb, you're minutes from The Avenue East Cobb, Marietta Square, Roswell, Chattahoochee River National Recreation Area, parks, dining, shopping, and major commuter routes including I-75, I-285, and GA-400. This extraordinary home offers luxury finishes, thoughtful design, and an unbeatable location in one of East Cobb's most desirable communities.
Welcome to 4013 Almond Court in Walden, where this thoughtfully designed 5-bed, 4-bath home is ready for its next chapter. Inside, the home offers 3,468 square feet of finished living space, giving plenty of room for everyday living and easy entertaining. The kitchen functions as the heart of the home with ample counter space, storage, and a natural connection to the main living areas. Open concept living and dining spaces create a comfortable setting for gatherings of all kinds. The outdoor space includes approximately 0.342 acres, ideal for gardening, outdoor activities, or simply enjoying the seasons. With parking available for multiple vehicles, the home provides flexible options for families and visitors. Set within Walden in Marietta, this home is close to schools, shopping, dining, and area attractions. Currently offered at $950,000, this home delivers a strong combination of space, condition, and location.
Show more
4013 Almond Court - Map & Directions
view in Google Maps
Facts & features
School District Information
High School
Middle School
Elementary School
Additional Information about
Walden
Association
Yes
Association Fee
$770
Association Fee Includes
Maintenance Grounds
Swimming
Tennis
Community Features
Clubhouse
Pool
Tennis Court(s)
Neighborhood Tennis
Yes
Neighborhood Pool
Yes
Additional Information about
4013 Almond Court
County
Neighborhood
Year Built
1986
Appliances
Dishwasher
Disposal
Microwave
Refrigerator
Stainless Steel Appliance(s)
Architectural Style
Traditional
Foundation
Slab
Construction Materials
Stucco
Cooling
Ceiling Fan(s)
Central Air
Dining Room Features
Seats 12+
Fireplace Features
Gas Log
Gas Starter
Flooring
Carpet
Hardwood
Heating
Central
Forced Air
Natural Gas
Home Warranty
No
Interior Features
Bookcases
Double Vanity
High Ceilings
Pulldown Attic Stairs
Separate Shower
Soaking Tub
Tile Bath
Tray Ceiling(s)
Two Story Foyer
Vaulted Ceiling(s)
Walk-In Closet(s)
Kitchen Features
Breakfast Bar
Breakfast Room
Kitchen Island
Pantry
Solid Surface Counters
Walk-in Pantry
Laundry Features
In Mud Room
Levels
Two
Patio and Porch Features
Patio
Selling Status
Resale
Roof
Composition
Rooms
Great Room
Laundry
Sun Room
Sewer Type
Public Sewer
Total Finished Area
3,468
Total Fire Places
1
Utilities
Cable Available
Electricity Available
Natural Gas Available
Phone Available
Sewer Available
Underground Utilities
Water Available
Water Source
Public
Window Features
Double Pane Windows
Skylight(s)
Land Information
Lot Size
Less than .5 Acres
Lot Features
Level
Private
Lot Size Estimated
0.342
Fencing
Back Yard
Wood
Water Front Features
No Dock Or Boathouse
Garages and Parking Information
Parking Total
2
Parking Features
Garage
Garage Door Opener
Kitchen Level
Off Street
Tax Information
Taxes
$8,103
Tax Year
2025
Tax ID Number
16061600510
Show more
listed by real estate agent amber bruder and compass