Back

229 Scottsdale Drive

Marietta, GA 30064

The Rains Team
call for more info
404-620-4571
Ask a Question
Send to a Friend
Schedule a Showing
Request More Info
Smart Mortgage Options
Dalton Carter
Lender
Lic. 1566538
Office:
Direct: 678-425-4140
AP Mortgage
340 Jesse Jewell Parkway
Suite 500A
Gainesville, GA 30501
Apply for a Loan
For Sale
MLS Number 10839884
4 Bedrooms
3 Bathrooms
1 Half Baths
2,710 Square Feet *estimated
Summary of 229 Scottsdale Drive
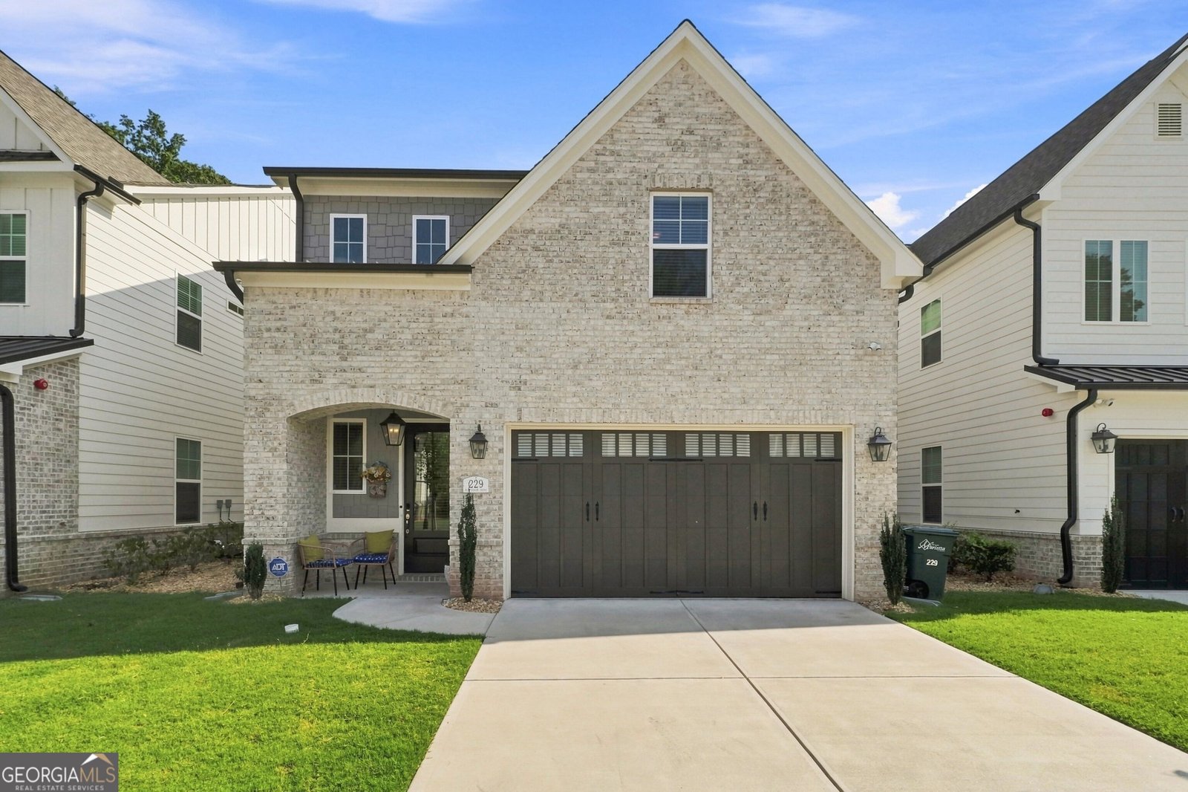
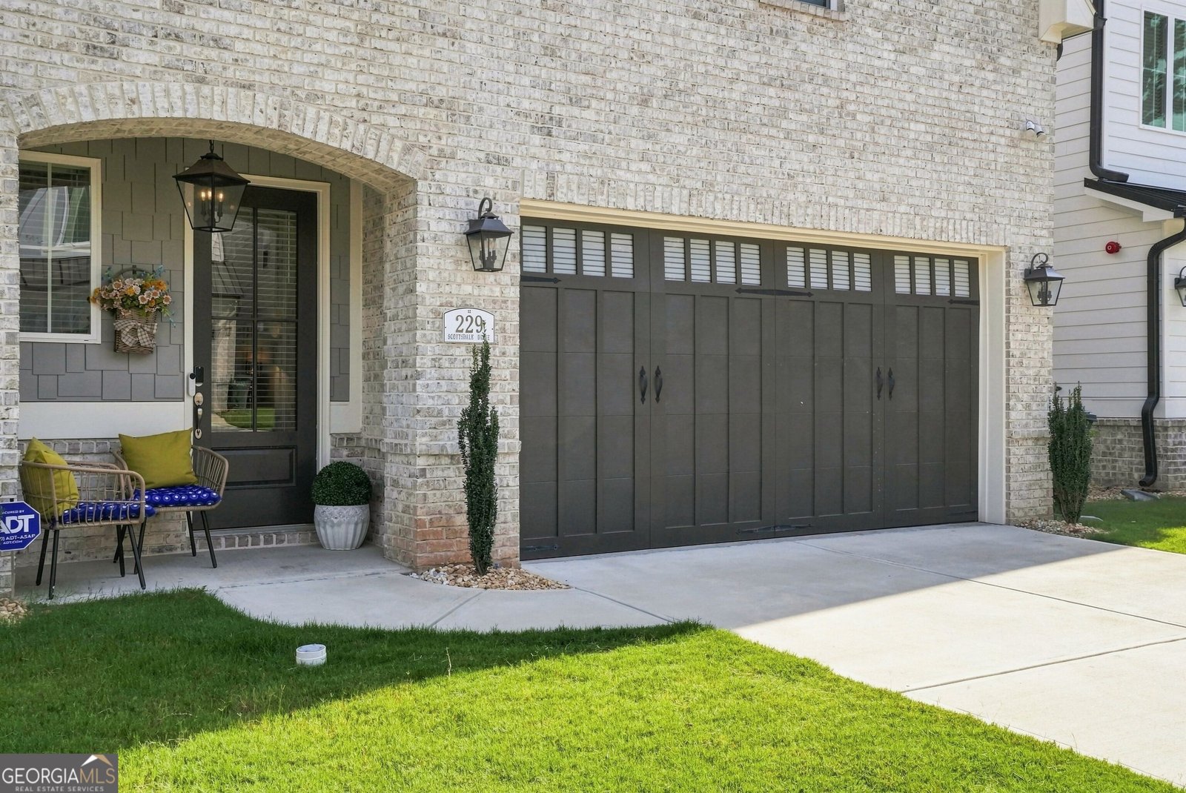
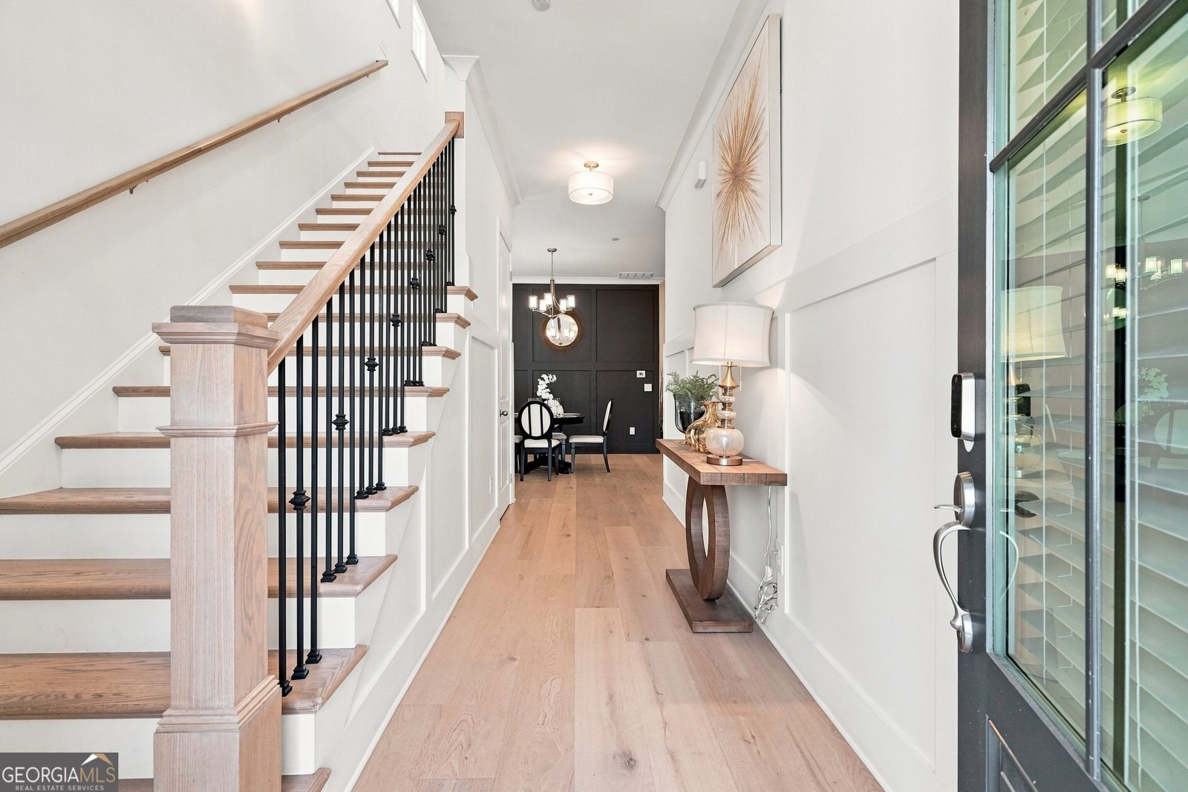
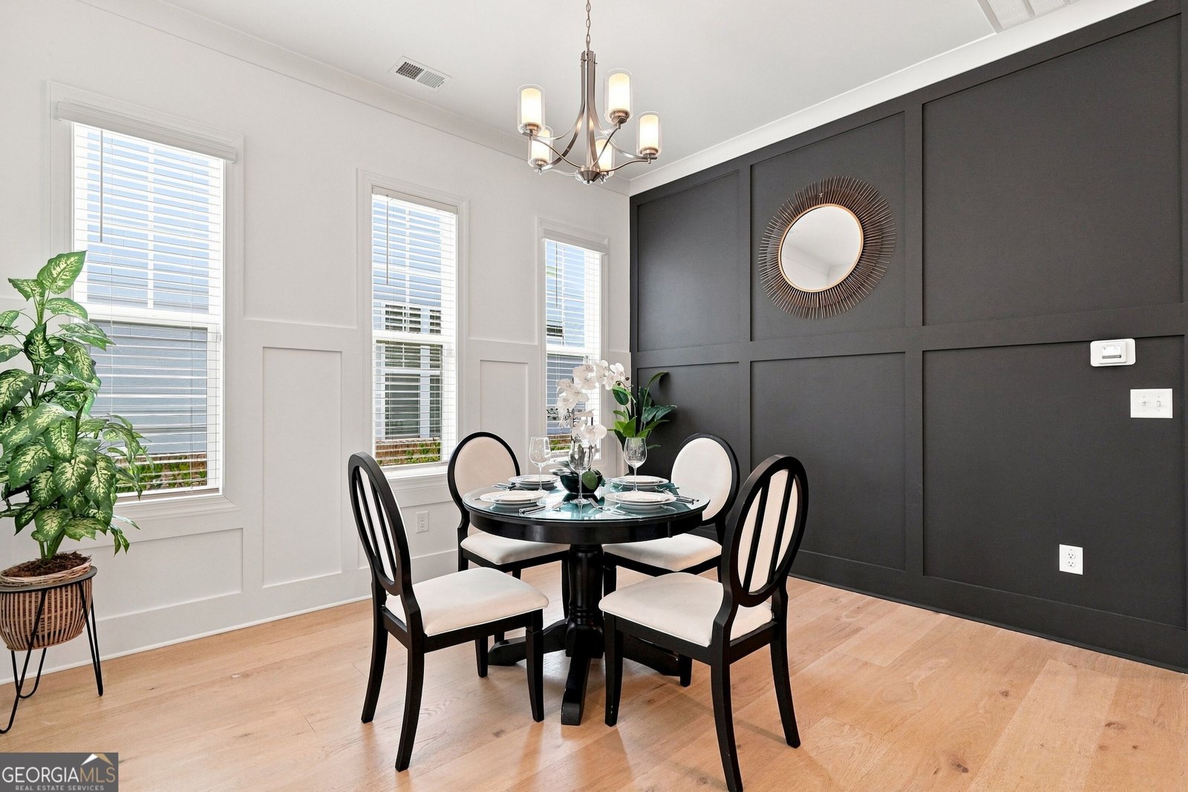
STUNNING 2024-BUILT HOME IN PROMENADE RIDGE! Beautifully designed and exceptionally maintained, this 4-bedroom, 3.5-bath home offers an elevated blend of style, comfort, and functionality in one of Marietta's sought-after communities. From the impressive curb appeal to the thoughtfully appointed and newly painted interior, every space feels fresh, sophisticated, and inviting. Step inside to soaring 10-foot ceilings, gorgeous hardwood flooring, abundant natural light, and an open-concept main level designed for both everyday living and effortless entertaining. The showstopping chef's kitchen features crisp white cabinetry, soft-close doors and drawers, a gas cooktop, a subway tile backsplash, a generous quartz countertop island, and abundant workspace, all seamlessly connected to the dining and living areas. The main-level owner's suite provides a private retreat with a spa-inspired bath featuring dual vanities and a spacious walk-in closet. Upstairs, three additional bedrooms and two full baths provide plenty of room for family, guests, a home office, or flexible living arrangements. Large windows throughout bring the outdoors in, while the covered rear porch and beautifully landscaped backyard create the perfect setting for morning coffee, outdoor dining, or relaxing at the end of the day. The home's thoughtful details continue with elegant trim, stylish fixtures, generous storage, and a beautifully finished interior. Enjoy the added lifestyle benefits of Promenade Ridge, including sidewalks, playground, dog park, community amenities, and convenient access to shopping, dining, recreation, Marietta Square year round events and major thoroughfares. The City Club Golf Course is right next door. Convenient to Kennestone/Wellstar, Kennesaw Mountain, Dobbins ARB, Lockheed Martin, Chattahoochee River and Allatoona Lake. With its newer construction, exceptional finishes, spacious layout, and move-in-ready presentation, 229 Scottsdale Drive is a home you'll want to see in person. Schedule your private showing today!
Welcome to this beautifully maintained 4-bedroom, 3-bath home in the sought after Promenade Ridge community of Marietta. Inside, the home offers 2,710 square feet of finished living space, giving plenty of room for everyday living and easy entertaining. The kitchen was planned for both everyday meals and special occasions, with plenty of room to cook, serve, and connect. Open concept living and dining spaces create a comfortable setting for gatherings of all kinds. The outdoor space includes approximately 0.09 acres, ideal for gardening, outdoor activities, or simply enjoying the seasons. Practical parking available for multiple vehicles makes everyday living easier for households with multiple vehicles. Set within Promenade Ridge in Marietta, this home is close to schools, shopping, dining, and area attractions. With only a few days on the market, this property is a must see for buyers watching the area. Currently offered at $629,900, this home delivers a strong combination of space, condition, and location.
Show more
229 Scottsdale Drive - Map & Directions
view in Google Maps
Facts & features
School District Information
High School
Middle School
Elementary School
Additional Information about
Promenade Ridge
Association
Yes
Association Fee
$2,100
Association Fee Includes
Facilities Fee
Maintenance Exterior
Maintenance Grounds
Pest Control
Private Roads
Swimming
Community Features
Park
Playground
Pool
Sidewalks
Street Lights
Neighborhood Pool
Yes
Additional Information about
229 Scottsdale Drive
County
Neighborhood
Year Built
2024
Appliances
Dishwasher
Disposal
Microwave
Oven (Wall)
Refrigerator
Tankless Water Heater
Architectural Style
Brick Front
Craftsman
Foundation
Slab
Construction Materials
Concrete
Cooling
Ceiling Fan(s)
Central Air
Fireplace Features
Gas Log
Living Room
Flooring
Carpet
Hardwood
Tile
Heating
Central
Natural Gas
Home Warranty
Yes
Interior Features
Beamed Ceilings
Bookcases
Double Vanity
High Ceilings
Master On Main Level
Pulldown Attic Stairs
Split Bedroom Plan
Tile Bath
Walk-In Closet(s)
Kitchen Features
Kitchen Island
Walk-in Pantry
Laundry Features
Common Area
Levels
Two
Patio and Porch Features
Patio
Selling Status
Resale
Roof
Composition
Rooms
Laundry
Loft
Office
Security Features
Carbon Monoxide Detector(s)
Fire Sprinkler System
Smoke Detector(s)
Sewer Type
Public Sewer
Total Finished Area
2,710
Total Fire Places
1
Utilities
Electricity Available
High Speed Internet
Natural Gas Available
Phone Available
Sewer Available
Underground Utilities
Water Available
Water Source
Public
Window Features
Double Pane Windows
Master on the Main
Yes
Land Information
Lot Size
Less than .5 Acres
Lot Size Estimated
0.09
Fencing
Back Yard
Fenced
Garages and Parking Information
Parking Total
2
Parking Features
Attached
Garage
Garage Door Opener
Tax Information
Taxes
$2,027
Tax Year
2026
Tax ID Number
17021502820
Show more
listed by real estate agent avery anehcefe and realty one group terminus