Back

5605 Vinings Place Trail

Mableton, GA 30126

The Rains Team
call for more info
404-620-4571
Ask a Question
Send to a Friend
Schedule a Showing
Request More Info
Smart Mortgage Options
Dalton Carter
Lender
Lic. 1566538
Office:
Direct: 678-425-4140
AP Mortgage
340 Jesse Jewell Parkway
Suite 500A
Gainesville, GA 30501
Apply for a Loan
For Sale
MLS Number 10875826
5 Bedrooms
5 Bathrooms
0 Half Baths
4,284 Square Feet *estimated
Summary of 5605 Vinings Place Trail
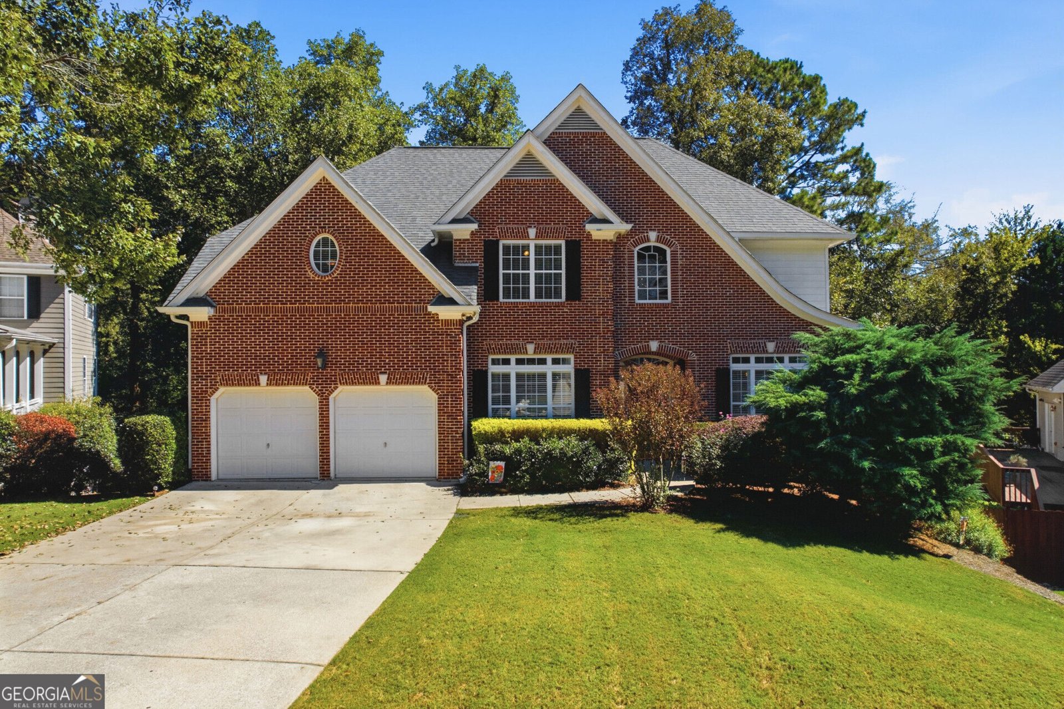
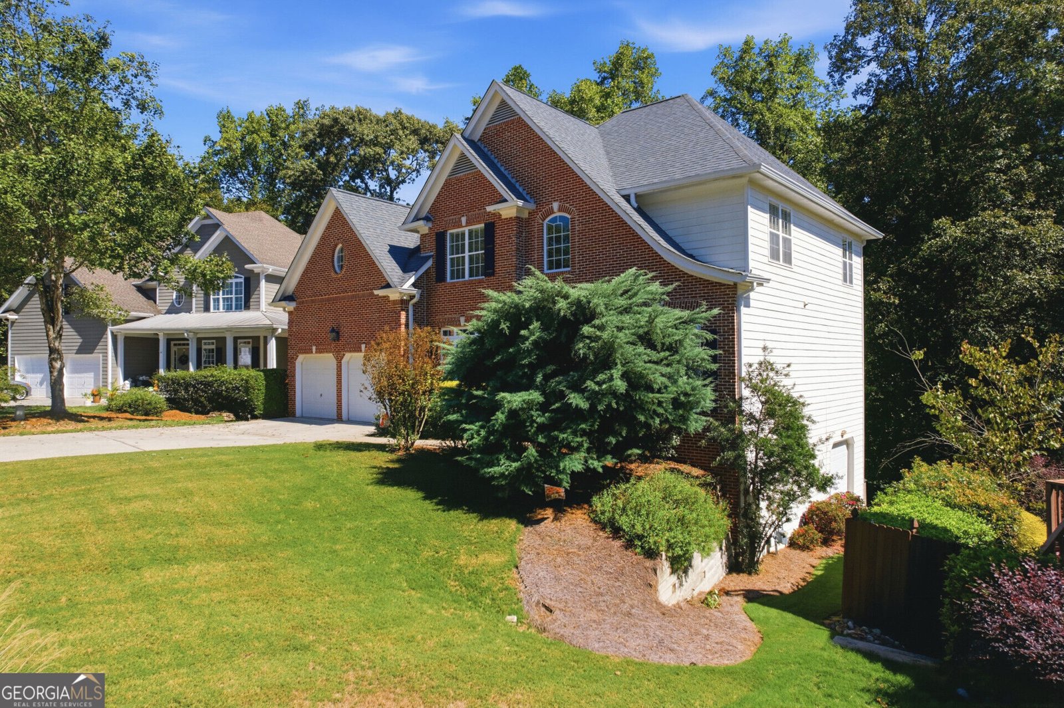
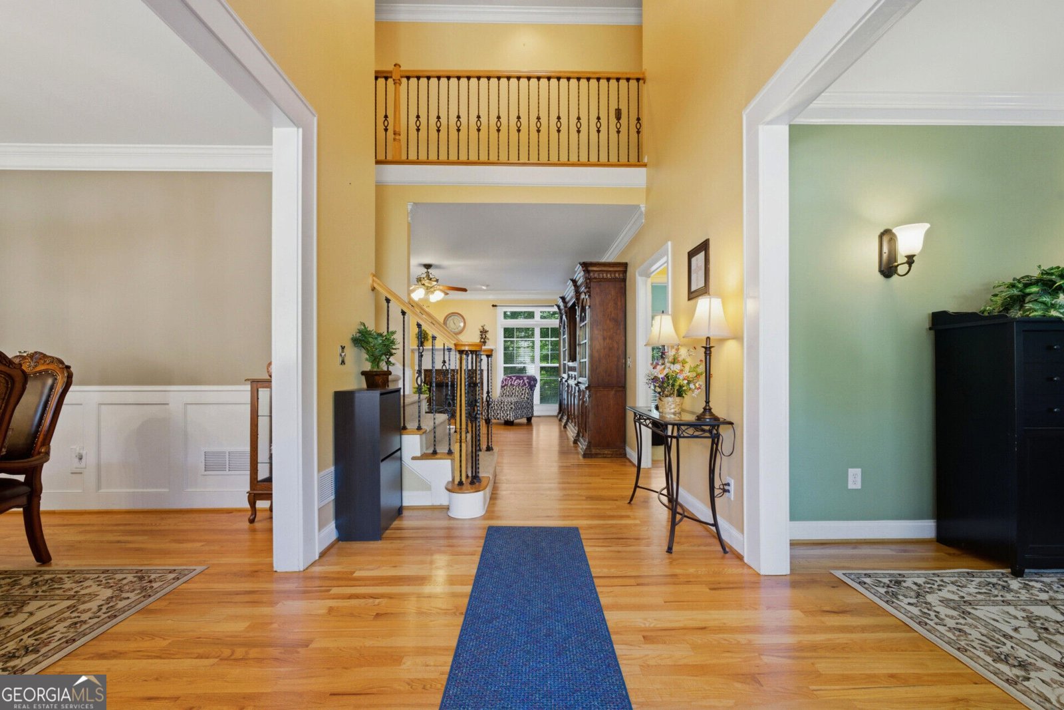
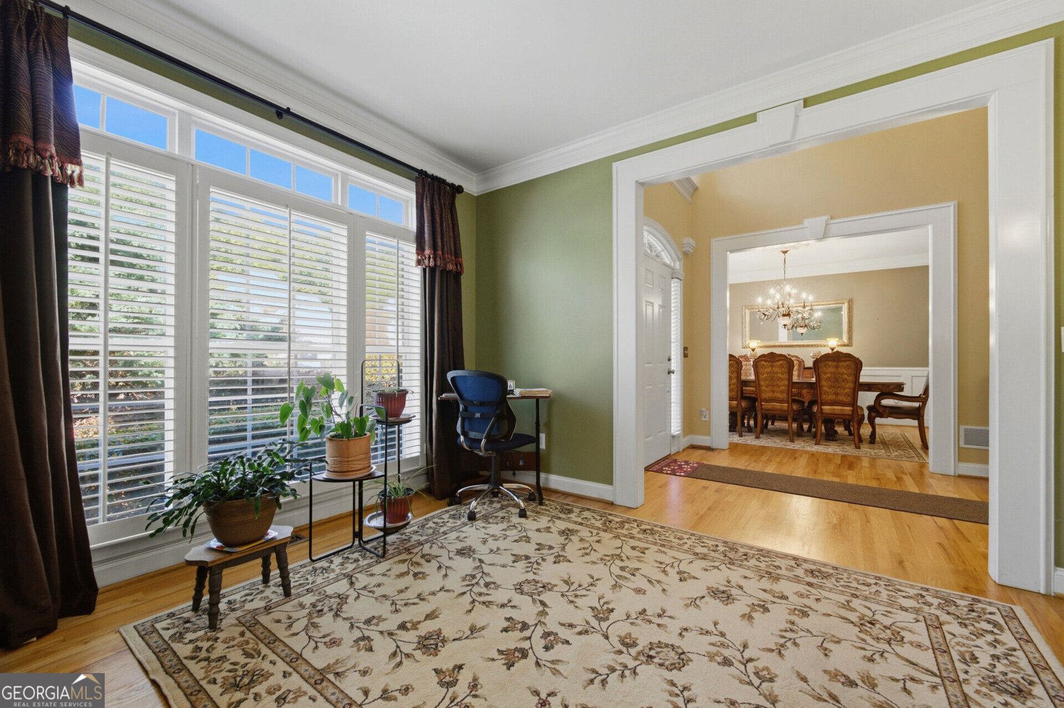
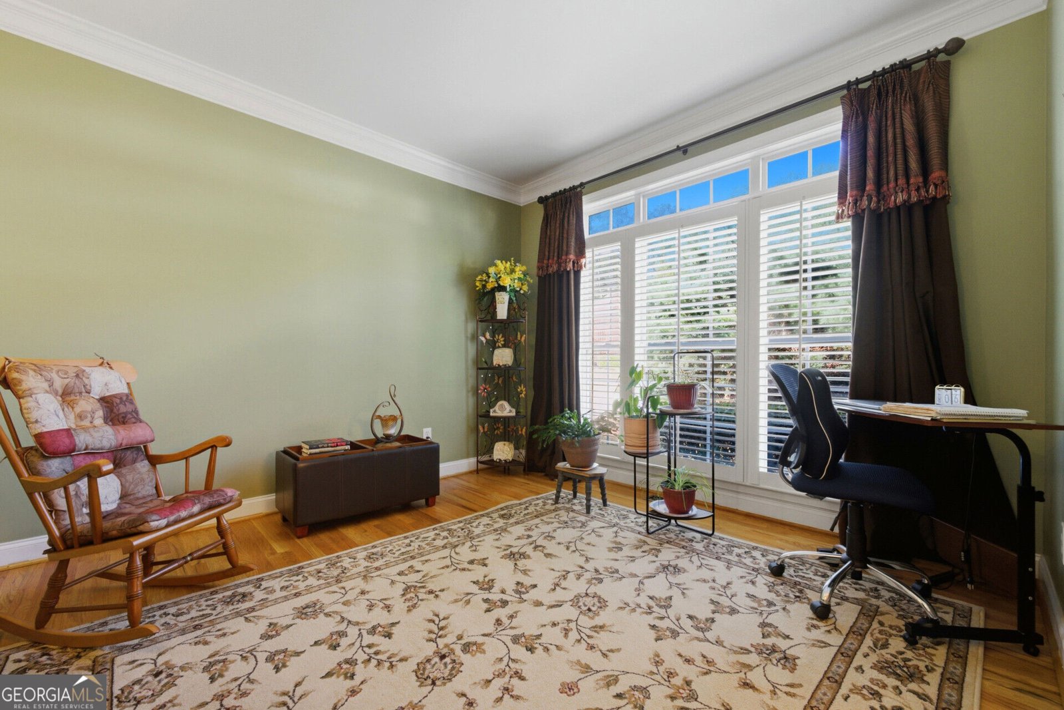
Impressive executive home offering 5 bedrooms, 5 full baths, and three beautifully finished levels in the sought-after Vinings Place community. With exceptional living, entertaining, guest, and flex spaces throughout, this home delivers a layout that's increasingly hard to find.The main level welcomes you with hardwood floors, formal living and dining rooms, a fireside gathering room, and an open gourmet kitchen with easy access to the deck. A private main-level guest suite with its own full bath provides wonderful flexibility for overnight guests, multigenerational living, or additional private space.Upstairs, the expansive owner's retreat features a separate sitting area, two walk-in closets, dual vanities, jetted garden tub, separate walk-in shower, and private water closet. Two additional spacious bedrooms share a Jack-and-Jill bath, while another bedroom features its own private en-suite bath. The laundry room is conveniently located upstairs.The finished walk-out basement is an entertainer's dream, featuring a custom mahogany bar, second fireplace, gym/flex room, full bath, and additional storage with boat-door access. Step outside to a covered stone patio and firepit area that extends the home's living and entertaining space outdoors.A two-car garage, separate storage shed, wooded setting, and Vinings Place amenities including a clubhouse, swimming pool, tennis courts, and playground complete the package.Conveniently located near The Battery Atlanta, Truist Park, I-285, shopping, dining, entertainment, and major commuter routes.This executive home offers the space, versatility, and distinctive layout you've been searching for.
Discover this inviting 5-bedroom, 5-bath home located in the well established community of Vinings Place. Thoughtfully planned, the interior provides 4,284 square feet of finished living space with an open, livable feel from room to room. The kitchen functions as the heart of the home with ample counter space, storage, and a natural connection to the main living areas. The main living areas are filled with natural light and provide an easy flow for hosting friends or enjoying quiet evenings at home. Step outside to approximately 0.34 acres, creating a comfortable setting for outdoor living and weekend gatherings. The property includes parking available for multiple vehicles, offering convenience for residents and guests. Set within Vinings Place in Mableton, this home is close to schools, shopping, dining, and area attractions. Recently listed and already on many buyers radar, this home is a fresh opportunity. At $599,900, this home is well positioned for buyers seeking value in Mableton.
▾ Show more
5605 Vinings Place Trail - Map & Directions
view in Google Maps
Facts & features
School District Information
High School
Middle School
Elementary School
Additional Information about
Vinings Place
Association
Yes
Association Fee
$695
Association Fee Includes
Maintenance Exterior
Maintenance Grounds
Management Fee
Private Roads
Swimming
Tennis
Community Features
Clubhouse
Playground
Pool
Sidewalks
Street Lights
Tennis Court(s)
Neighborhood Tennis
Yes
Neighborhood Pool
Yes
Additional Information about
5605 Vinings Place Trail
County
Neighborhood
Year Built
2003
Appliances
Cooktop
Dishwasher
Disposal
Dryer
Gas Water Heater
Microwave
Refrigerator
Washer
Architectural Style
A-frame
Brick Front
Colonial
Basement
Bath Finished
Exterior Entry
Finished
Full
Interior Entry
Construction Materials
Brick
Vinyl Siding
Cooling
Ceiling Fan(s)
Central Air
Electric
Zoned
Dining Room Features
Separate Room
Fireplace Features
Basement
Family Room
Gas Starter
Flooring
Carpet
Hardwood
Tile
Heating
Forced Air
Natural Gas
Zoned
Home Warranty
No
Interior Features
Bookcases
Double Vanity
Separate Shower
Two Story Foyer
Vaulted Ceiling(s)
Walk-In Closet(s)
Wet Bar
Whirlpool Bath
Kitchen Features
Breakfast Area
Kitchen Island
Pantry
Solid Surface Counters
Laundry Features
Upper Level
Levels
Three Or More
Other Structures
Shed(s)
Patio and Porch Features
Deck
Patio
Porch
Selling Status
Resale
Roof
Composition
Rooms
Exercise Room
Family Room
Foyer
Game Room
Laundry
Office
Security Features
Security System
Sewer Type
Public Sewer
Total Finished Area
4,284
Total Fire Places
2
Utilities
Cable Available
Electricity Available
Natural Gas Available
Sewer Connected
Underground Utilities
Water Available
Water Source
Public
Finished Basement
Yes
Land Information
Lot Size
Less than .5 Acres
Lot Features
Cul-De-Sac
Private
Lot Size Estimated
0.34
View
Seasonal View
Garages and Parking Information
Parking Total
2
Parking Features
Attached
Garage
Garage Door Opener
Kitchen Level
Tax Information
Taxes
$1,683
Tax Year
2026
Tax ID Number
17046900620
▾ Show more
listed by real estate agent shanna belcher and simple showing inc