Back

4173 Oak Ferry Drive

Kennesaw, GA 30144

The Rains Team
call for more info
404-620-4571
Ask a Question
Send to a Friend
Schedule a Showing
Request More Info
Smart Mortgage Options
Dalton Carter
Lender
Lic. 1566538
Office:
Direct: 678-425-4140
AP Mortgage
340 Jesse Jewell Parkway
Suite 500A
Gainesville, GA 30501
Apply for a Loan
For Sale
MLS Number 10808875
3 Bedrooms
2 Bathrooms
0 Half Baths
1,651 Square Feet *estimated
Summary of 4173 Oak Ferry Drive
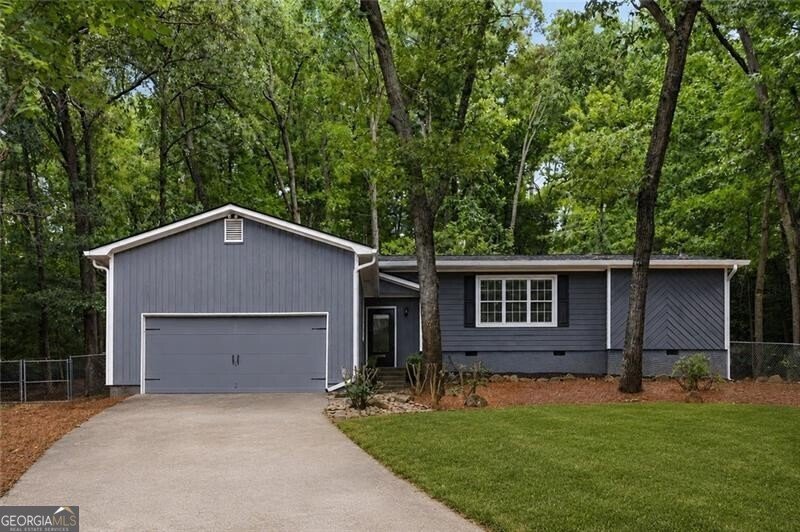
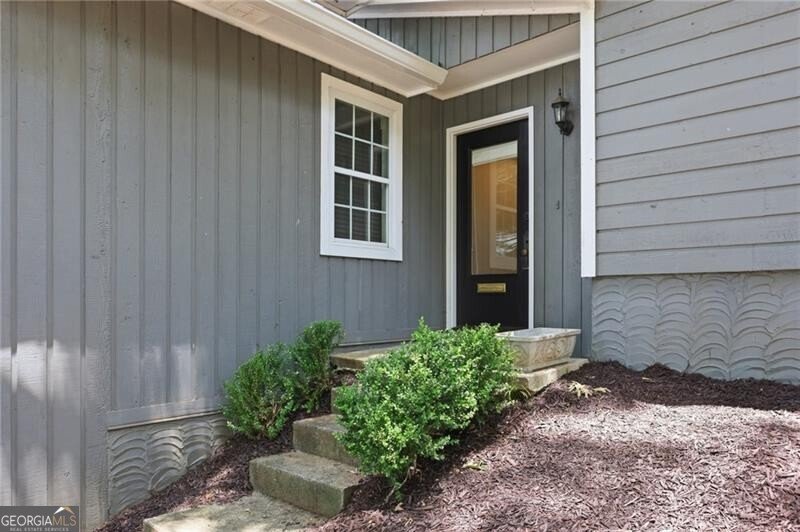
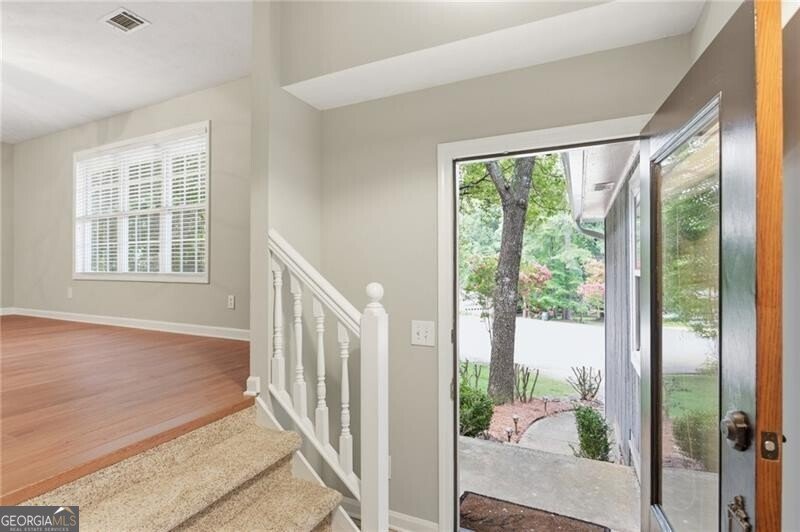
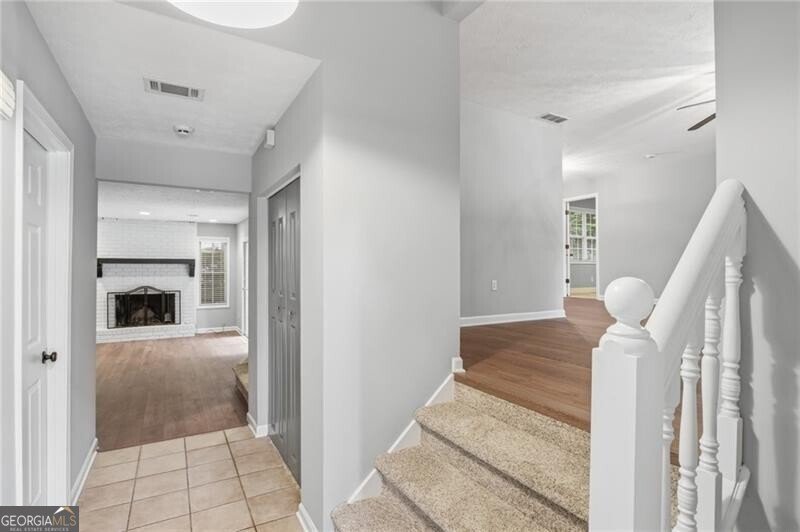
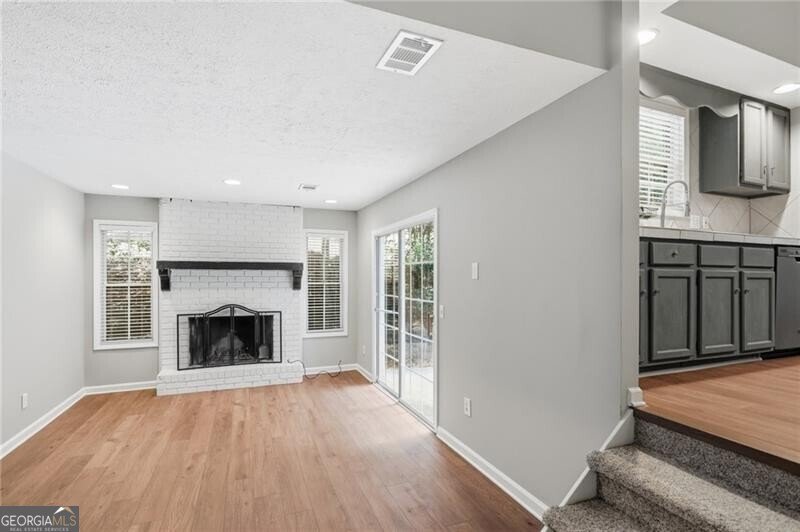
Move-in ready, this charming split-level home offers the perfect blend of comfort, functionality, and low-maintenance living-all with NO HOA! Tucked away on a quiet cul-de-sac, this 3-bedroom, 2-bath home offers added privacy while remaining conveniently close to everything you need. Freshly painted inside and out in 2026 and featuring a brand-new roof (2026), this home is ready for its next owner to simply unpack and enjoy. The inviting main living room is centered around a cozy fireplace, creating the perfect space to relax or entertain. A ceiling-mounted pot rack in the kitchen would add both charm and functional storage, maximizing cabinet space while keeping cookware within easy reach. The thoughtfully designed split-level floor plan provides additional living space, while the private upstairs primary suite offers a peaceful retreat. The laundry room is conveniently located just off the attached two-car garage, which includes built-in shelving for exceptional storage and organization. Step outside to a fully fenced backyard designed for easy maintenance, complete with a storage shed for lawn equipment, tools, or hobbies. Additional updates include a newer water heater, giving buyers added peace of mind. Conveniently located with quick access to I-575 and I-75, you'll enjoy an easy commute and be just minutes from The Outlet Shoppes at Atlanta, downtown Woodstock, shopping, dining, and everyday conveniences. This move-in ready home offers the perfect combination of comfort, location, and value.
Set in the popular Bells Ferry Crossing neighborhood, this 3-BR, 2-BA home offers a comfortable blend of space, style, and function. Inside, the home offers 1,651 square feet of finished living space, giving plenty of room for everyday living and easy entertaining. A bright, open kitchen offers generous workspace, storage, and a direct view into the main gathering spaces. A central family room and dining area provide a welcoming place to unwind, gather, and enjoy time together. The outdoor space includes approximately 0.219 acres, ideal for gardening, outdoor activities, or simply enjoying the seasons. The property includes parking available, offering convenience for residents and guests. Bells Ferry Crossing offers a well established community setting in Kennesaw with convenient access to local shopping, dining, and major routes. With only a few days on the market, this property is a must see for buyers watching the area. At $385,000, this home is well positioned for buyers seeking value in Kennesaw.
Show more
4173 Oak Ferry Drive - Map & Directions
view in Google Maps
Facts & features
School District Information
High School
Middle School
Elementary School
Additional Information about
Bells Ferry Crossing
Association
No
Association Fee Includes
Other
Additional Information about
4173 Oak Ferry Drive
County
Neighborhood
Year Built
1976
Foundation
Slab
Construction Materials
Other
Cooling
Ceiling Fan(s)
Central Air
Fireplace Features
Gas Starter
Flooring
Carpet
Heating
Central
Home Warranty
No
Interior Features
Roommate Plan
Walk-In Closet(s)
Laundry Features
In Hall
Levels
One and One Half
Other Structures
Outbuilding
Patio and Porch Features
Porch
Selling Status
Resale
Rooms
Foyer
Sewer Type
Public Sewer
Total Finished Area
1,651
Total Fire Places
1
Utilities
Cable Available
Electricity Available
Natural Gas Available
Sewer Available
Water Available
Water Source
Public
Land Information
Lot Size
Less than .5 Acres
Lot Features
Cul-De-Sac
Lot Size Estimated
0.219
Fencing
Back Yard
Chain Link
Garages and Parking Information
Parking Features
Garage
Tax Information
Taxes
$3,670
Tax Year
2025
Tax ID Number
16022300220
Show more
listed by real estate agent heather anderson and ansley re|christie's int'l re