Back

629 Peaks Drive

Murphy, NC 28904

The Rains Team
call for more info
404-620-4571
Ask a Question
Send to a Friend
Schedule a Showing
Request More Info
Smart Mortgage Options
Dalton Carter
Lender
Lic. 1566538
Office:
Direct: 678-425-4140
AP Mortgage
340 Jesse Jewell Parkway
Suite 500A
Gainesville, GA 30501
Apply for a Loan
For Sale
MLS Number 10808898
3 Bedrooms
2 Bathrooms
1 Half Baths
2,862 Square Feet *estimated
Summary of 629 Peaks Drive
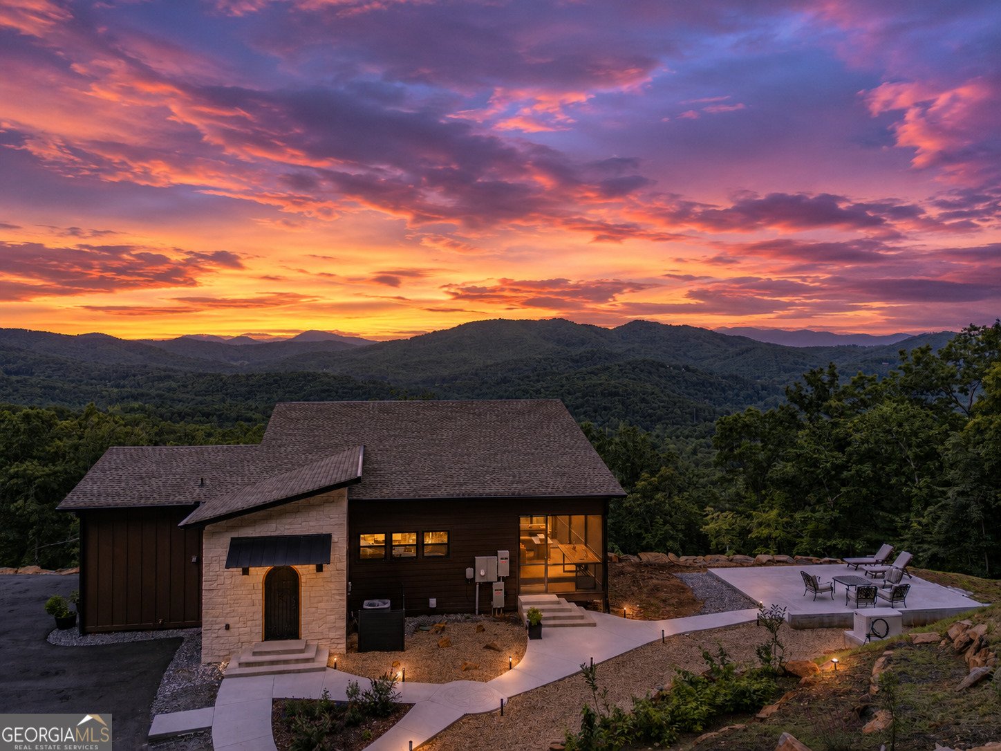
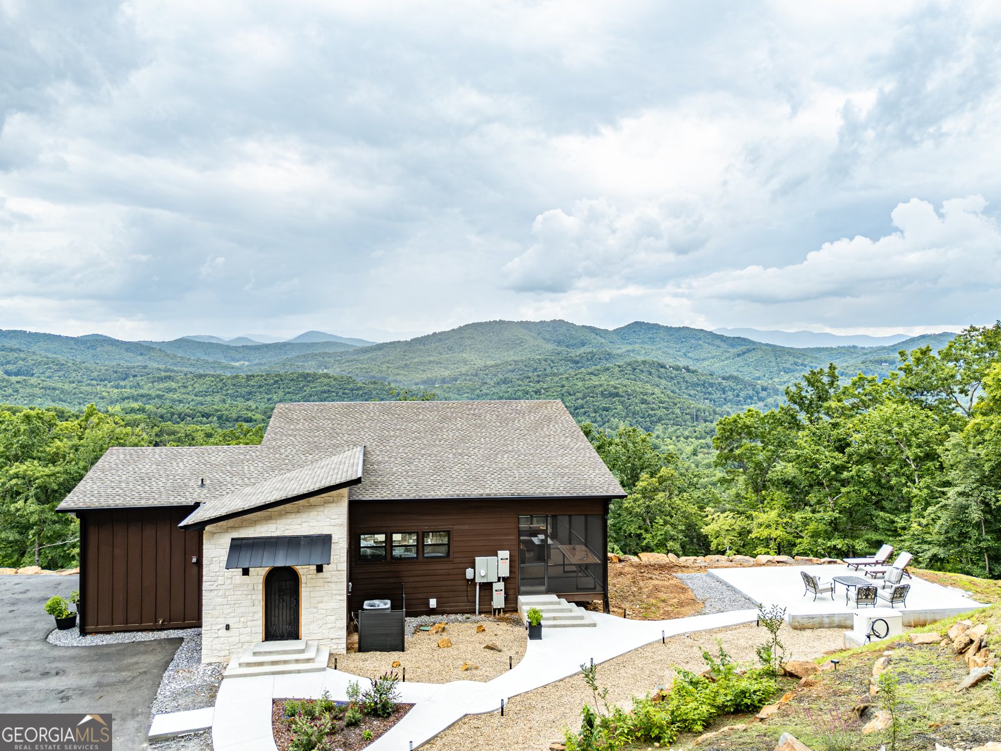
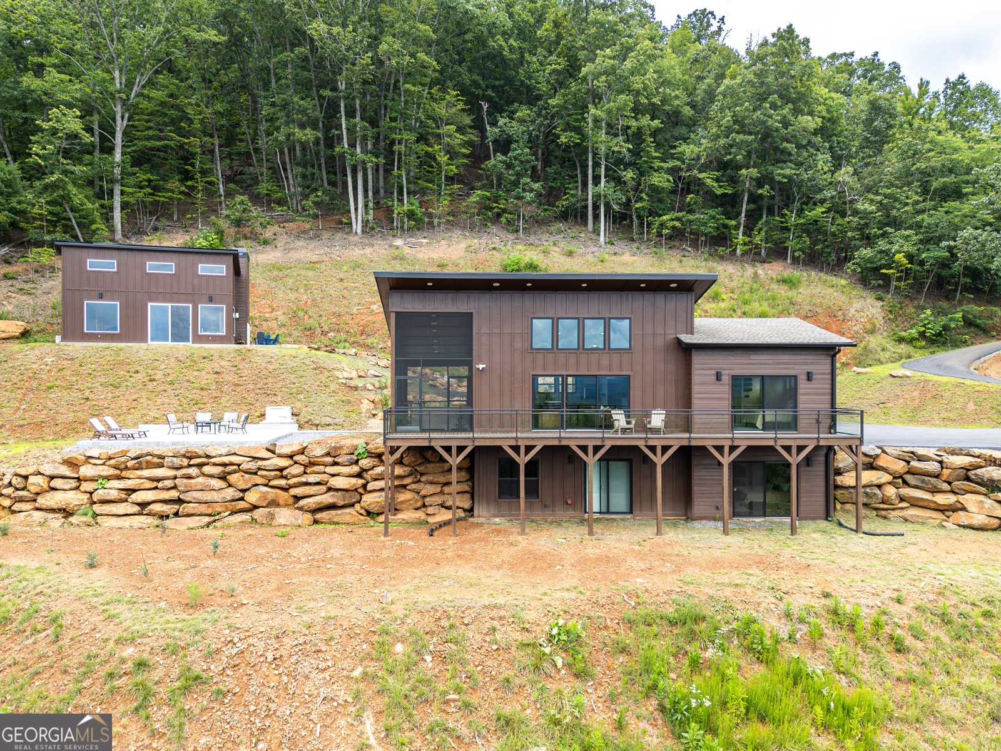
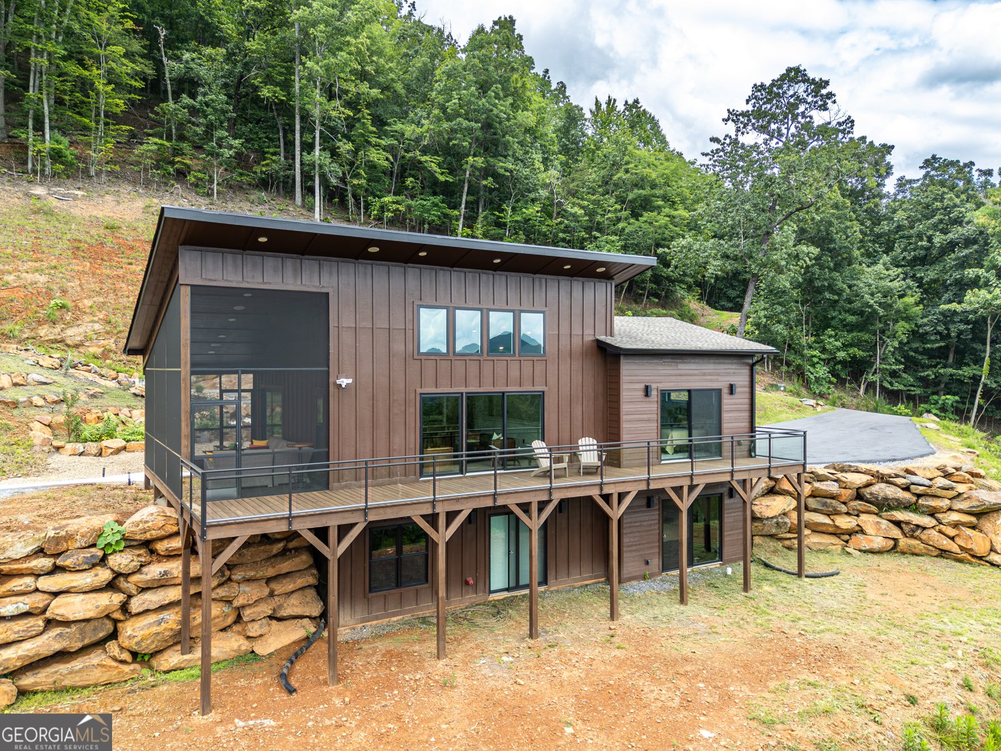
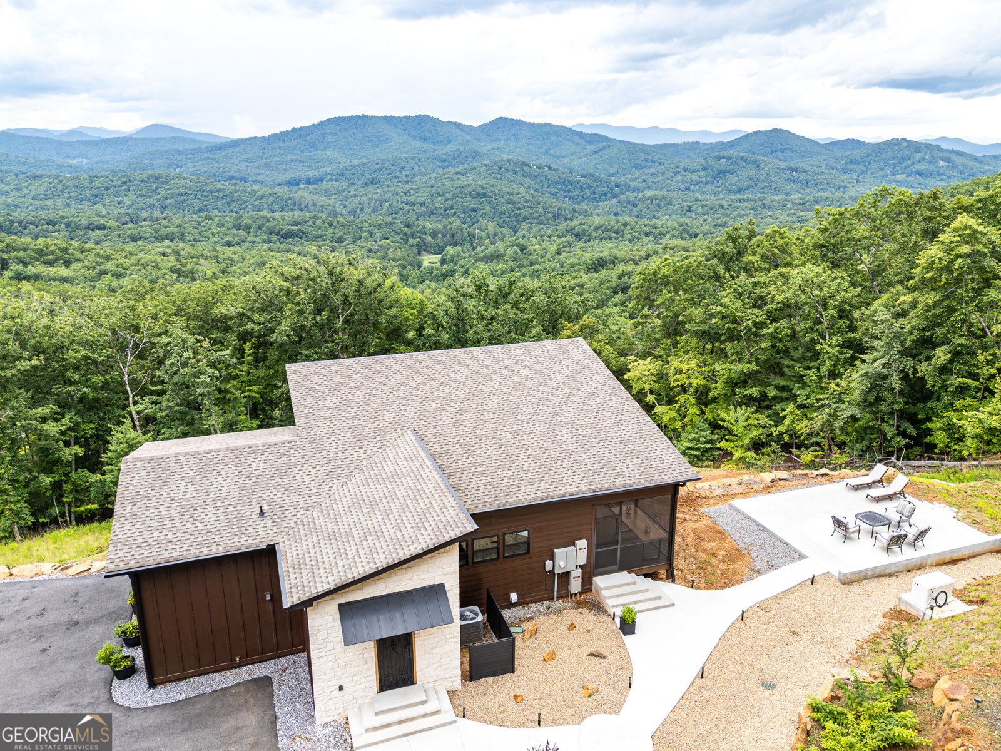
Wake up to layer-upon-layer of Blue Ridge peaks and go to bed under sunsets that stop traffic. This custom mountain retreat sits perched at the top of its own private, paved drive with long-range views in nearly every direction. Inside, soaring ceilings and a stacked-stone fireplace anchor an open great room that flows seamlessly into a chef's kitchen boasting a show-stopping waterfall island, stunning custom tile work, and hand-selected finishes throughout. The primary suite offers a private retreat of its own, with room to unwind after a day spent taking in the scenery. Downstairs, a fully finished lower-level lounge -- complete with a home theater, dry bar, and whiskey wall -- makes this the ultimate gathering spot for game nights, movie marathons, or just unwinding with friends. Outdoor living is just as impressive. A huge screened-in porch offers a bug-free spot to relax any time of year, while multiple patios -- including one with an outdoor fireplace and a separate fire pit area overlooking the endless mountain views -- make this home built for gathering under the stars. A stone-lined water feature cascades alongside the path leading to the detached guest house, which comes complete with its own cozy fireplace -- perfect for visitors, rental income, or multigenerational living. An additional metal garage offers extra storage or workshop space, all set on over 5 private, wooded acres -- with an additional acreage available for purchase for those wanting even more room to roam. Just a short drive to Fires Creek Wilderness area, downtown Hayesville, downtown Murphy, and The John C. Campbell Folk School.
Welcome to this beautifully maintained 3-bedroom, 2-bath home in the sought after The Peaks At Fires Creek community of Murphy. Thoughtfully planned, the interior provides 2,862 square feet of finished living space with an open, livable feel from room to room. A bright, open kitchen offers generous workspace, storage, and a direct view into the main gathering spaces. A central family room and dining area provide a welcoming place to unwind, gather, and enjoy time together. Step outside to approximately 5.17 acres, creating a comfortable setting for outdoor living and weekend gatherings. The property includes parking available, offering convenience for residents and guests. Set within The Peaks At Fires Creek in Murphy, this home is close to schools, shopping, dining, and area attractions. Just listed within the last few days, this home is already drawing attention. At $1,100,000, this home is well positioned for buyers seeking value in Murphy.
Show more
629 Peaks Drive - Map & Directions
view in Google Maps
Facts & features
School District Information
High School
Middle School
Elementary School
Additional Information about
The Peaks At Fires Creek
Association
Yes
Association Fee
$400
Association Fee Includes
Private Roads
Community Features
Gated
Gated Community
Yes
Additional Information about
629 Peaks Drive
County
Year Built
2025
Appliances
Dishwasher
Dryer
Microwave
Oven/Range (Combo)
Refrigerator
Washer
Architectural Style
Contemporary
Basement
Exterior Entry
Finished
Full
Construction Materials
Other
Cooling
Ceiling Fan(s)
Central Air
Flooring
Other
Tile
Vinyl
Heating
Central
Home Warranty
No
Interior Features
Master On Main Level
Levels
One
Selling Status
Resale
Roof
Composition
Rooms
Foyer
Great Room
Laundry
Office
Sewer Type
Septic Tank
Total Finished Area
2,862
Total Fire Places
3
Utilities
Underground Utilities
Water Source
Private,Well
Finished Basement
Yes
Master on the Main
Yes
Land Information
Lot Size
More than 5 Acres
Lot Features
Private
Lot Size Estimated
5.17
View
Mountain(s)
Garages and Parking Information
Parking Features
Detached
Parking Pad
Detached Garage
Yes
Tax Information
Taxes
Unknown
Tax Year
2025
Tax ID Number
553100485832
Show more
listed by real estate agent and re/max town & country