Back

1621 Saddlegate Drive

Canton, GA 30114

The Rains Team
call for more info
404-620-4571
Ask a Question
Send to a Friend
Schedule a Showing
Request More Info
More Homes In
Hickory Bluffs
266 Hickory Bluffs Parkway, Canton
1103 Durham Road, Canton
1106 Durham Road, Canton
Smart Mortgage Options
Dalton Carter
Lender
Lic. 1566538
Office:
Direct: 678-425-4140
AP Mortgage
340 Jesse Jewell Parkway
Suite 500A
Gainesville, GA 30501
Apply for a Loan
For Sale
MLS Number 10808688
2 Bedrooms
2 Bathrooms
0 Half Baths
1,689 Square Feet *estimated
Summary of 1621 Saddlegate Drive
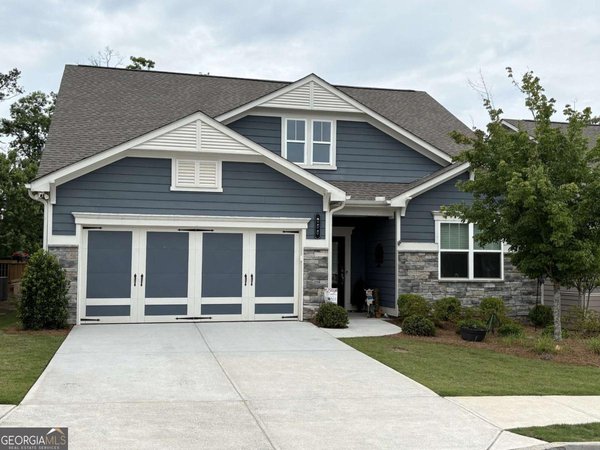
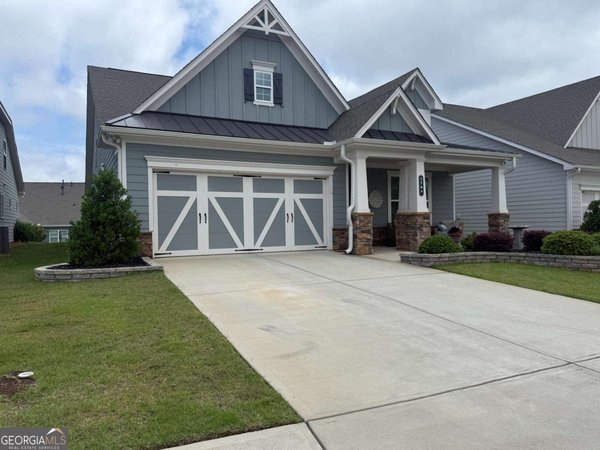
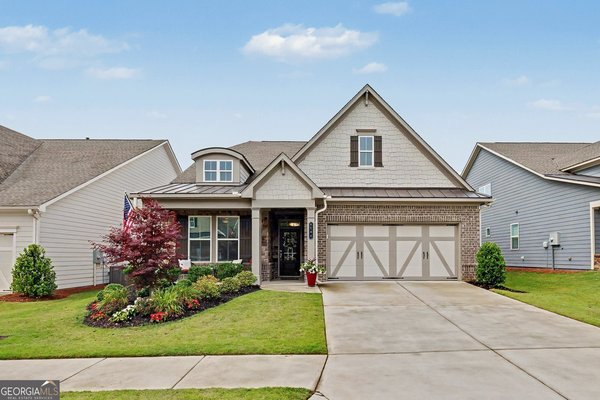
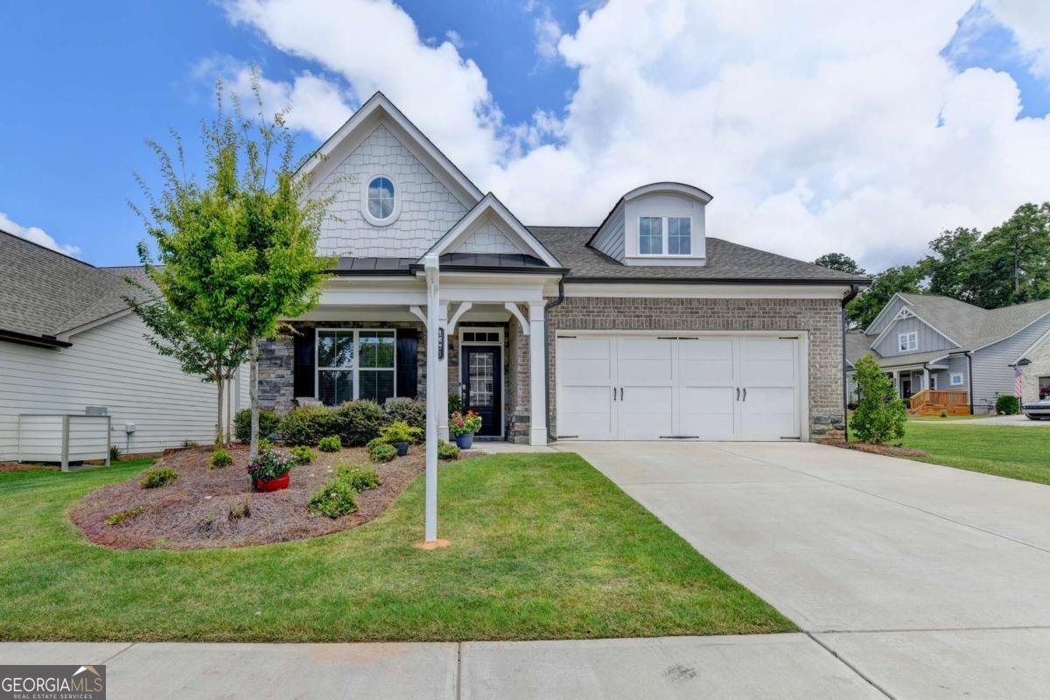
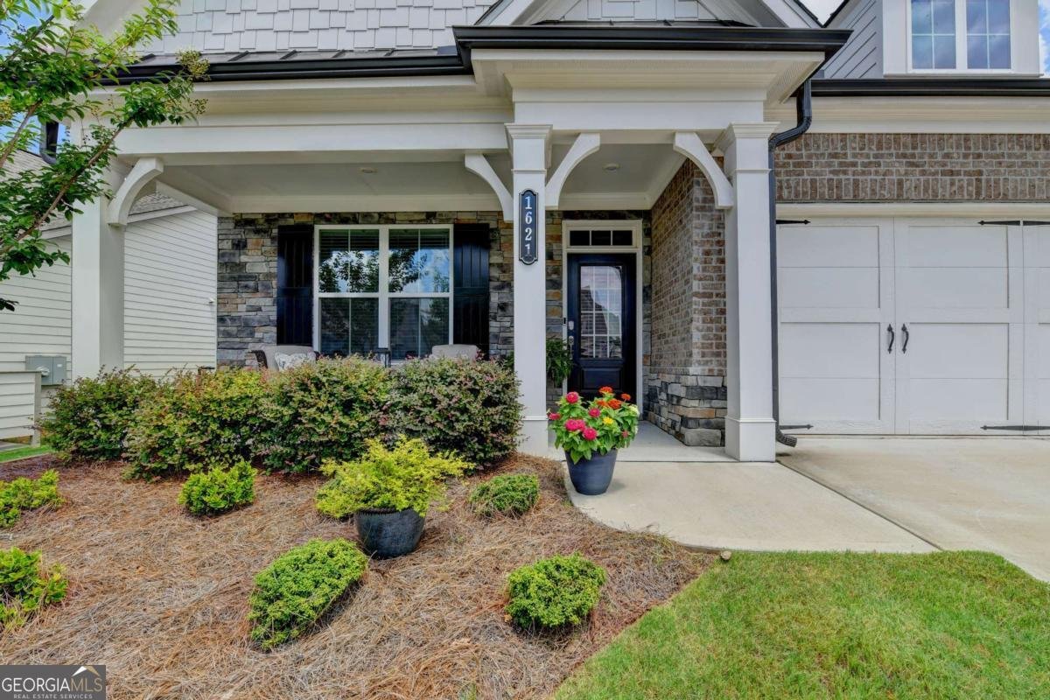
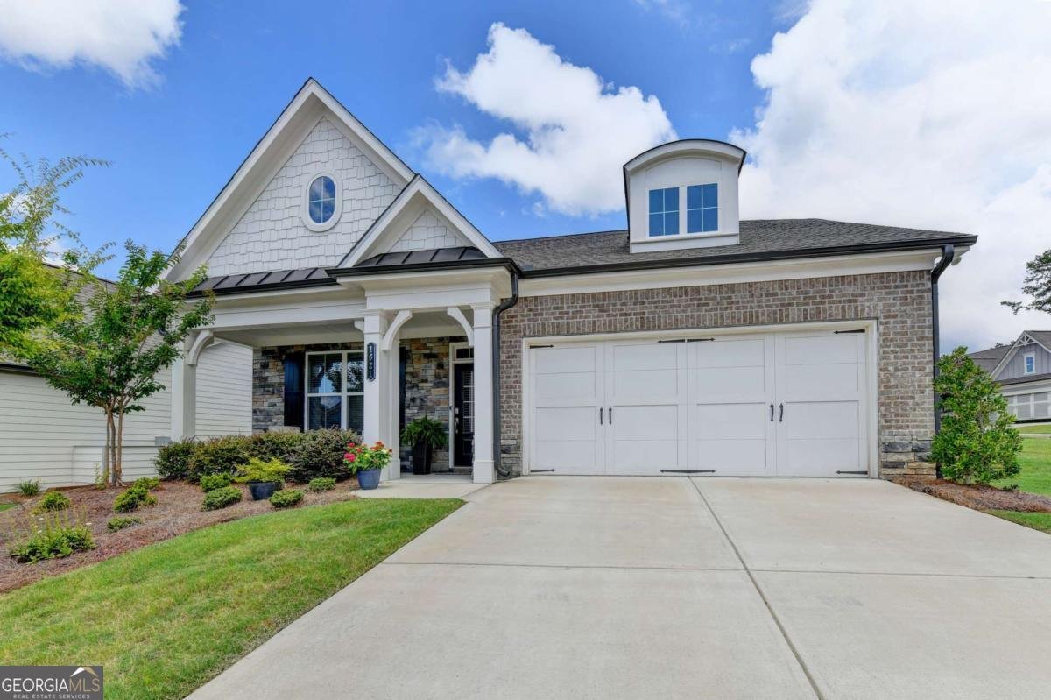
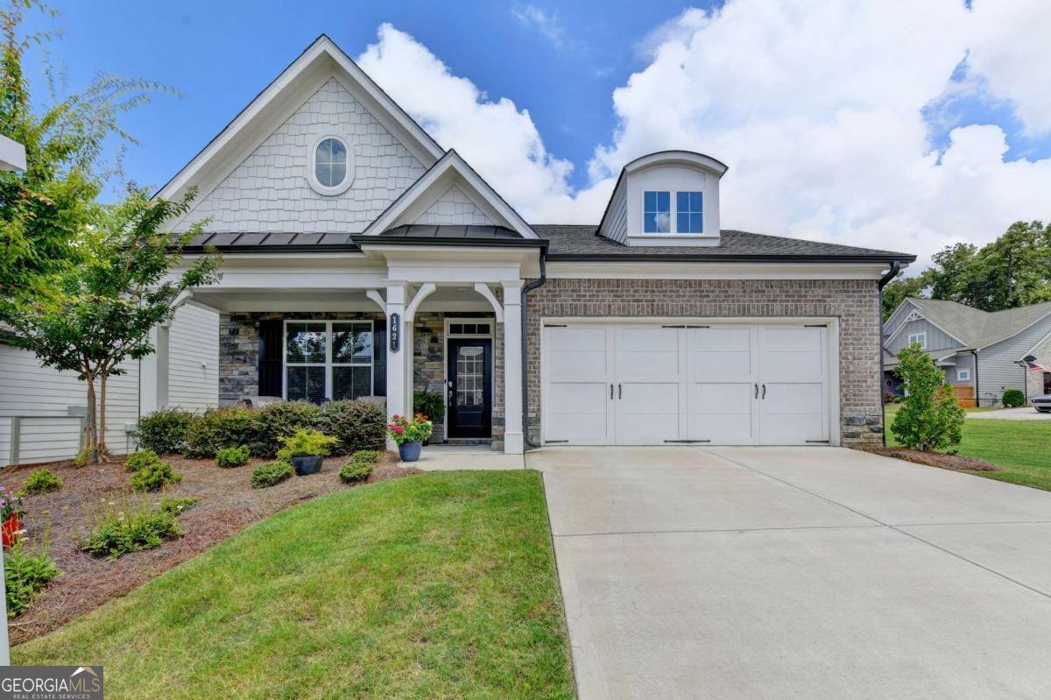
Welcome to carefree living in the desirable gated Active Adult community of Hickory Bluffs! This like-new, 2-year-old home offers 1,680 square feet of thoughtfully designed living space with 2 bedrooms, 2 full baths, and a versatile flex room that's perfect for a home office, hobby room, or guest space. The open-concept floor plan is ideal for entertaining and everyday living, featuring durable luxury vinyl plank flooring throughout the home for both style and easy maintenance. The spacious kitchen flows seamlessly into the dining and living areas, creating a bright and inviting space for family and friends. Step outside to relax on the screened porch overlooking the private, fenced corner lot-perfect for enjoying your morning coffee or unwinding at the end of the day. The attached two-car garage offers plenty of room for vehicles and additional storage. Enjoy a vibrant, low-maintenance lifestyle with exceptional community amenities, including a resort-style swimming pool, pickleball courts, tennis courts, a fully equipped fitness center, and meeting rooms where neighbors gather for social events and activities. Conveniently located near shopping, restaurants, and everyday conveniences, this home also offers easy access to the beautiful North Georgia Mountains for weekend getaways, hiking, wineries, and scenic drives. Whether you're looking to stay active, make lasting friendships, or simply enjoy a peaceful, maintenance-friendly lifestyle, this beautiful home has it all. Don't miss your opportunity to become part of the sought-after Hickory Bluffs community-schedule your private showing today!
Discover this inviting 2-bedroom, 2-bath home located in the well established community of Hickory Bluffs. With 1,689 square feet of finished living space, this floor plan offers generous gathering spaces as well as comfortable private retreats. The kitchen was planned for both everyday meals and special occasions, with plenty of room to cook, serve, and connect. A central family room and dining area provide a welcoming place to unwind, gather, and enjoy time together. The outdoor space includes approximately 0.18 acres, ideal for gardening, outdoor activities, or simply enjoying the seasons. The property includes parking available for multiple vehicles, offering convenience for residents and guests. Residents of Hickory Bluffs enjoy a blend of neighborhood charm and easy access to everyday conveniences. This home has been available for approximately 9 days and continues to attract interest. Currently offered at $539,900, this home delivers a strong combination of space, condition, and location.
Show more
1621 Saddlegate Drive - Map & Directions
view in Google Maps
Facts & features
School District Information
High School
Middle School
Elementary School
Additional Information about
Hickory Bluffs
Association
Yes
Association Fee
$2,880
Initiation Fee
$2,880
Association Fee Includes
Maintenance Grounds
Reserve Fund
Swimming
Tennis
Community Features
Fitness Center
Gated
Pickleball Court(s)
Pool
Retirement Community
Sidewalks
Street Lights
Tennis Court(s)
Walk To Schools
Walk To Shopping
Neighborhood Tennis
Yes
Neighborhood Pool
Yes
Gated Community
Yes
Additional Information about
1621 Saddlegate Drive
County
Neighborhood
Year Built
2023
Appliances
Dishwasher
Disposal
Microwave
Refrigerator
Architectural Style
Craftsman
Ranch
Traditional
Foundation
Slab
Construction Materials
Concrete
Cooling
Ceiling Fan(s)
Central Air
Fireplace Features
Factory Built
Family Room
Gas Log
Flooring
Tile
Heating
Central
Natural Gas
Home Warranty
No
Interior Features
Double Vanity
High Ceilings
Master On Main Level
Roommate Plan
Tray Ceiling(s)
Walk-In Closet(s)
Kitchen Features
Breakfast Bar
Kitchen Island
Walk-in Pantry
Laundry Features
Laundry Closet
Levels
One
Financing Available
1031 Exchange
Cash
Conventional
VA Loan
Patio and Porch Features
Screened
Selling Status
Resale
Roof
Composition
Rooms
Foyer
Great Room
Laundry
Office
Security Features
Carbon Monoxide Detector(s)
Gated Community
Smoke Detector(s)
Sewer Type
Public Sewer
Listing Conditions
Other
Total Finished Area
1,689
Total Fire Places
1
Utilities
Cable Available
Electricity Available
High Speed Internet
Natural Gas Available
Phone Available
Sewer Available
Underground Utilities
Water Available
Water Source
Public
Window Features
Double Pane Windows
Window Treatments
Master on the Main
Yes
Land Information
Lot Size
Less than .5 Acres
Lot Features
Corner Lot
Level
Private
Lot Size Estimated
0.18
Fencing
Back Yard
Fenced
Water Front Features
No Dock Or Boathouse
Garages and Parking Information
Parking Total
2
Parking Features
Attached
Garage
Garage Door Opener
Kitchen Level
Tax Information
Taxes
$467
Tax Year
2025
Tax ID Number
14N22F-00000-352-000
Show more
listed by real estate agent lois petteys and virtual properties realty.com